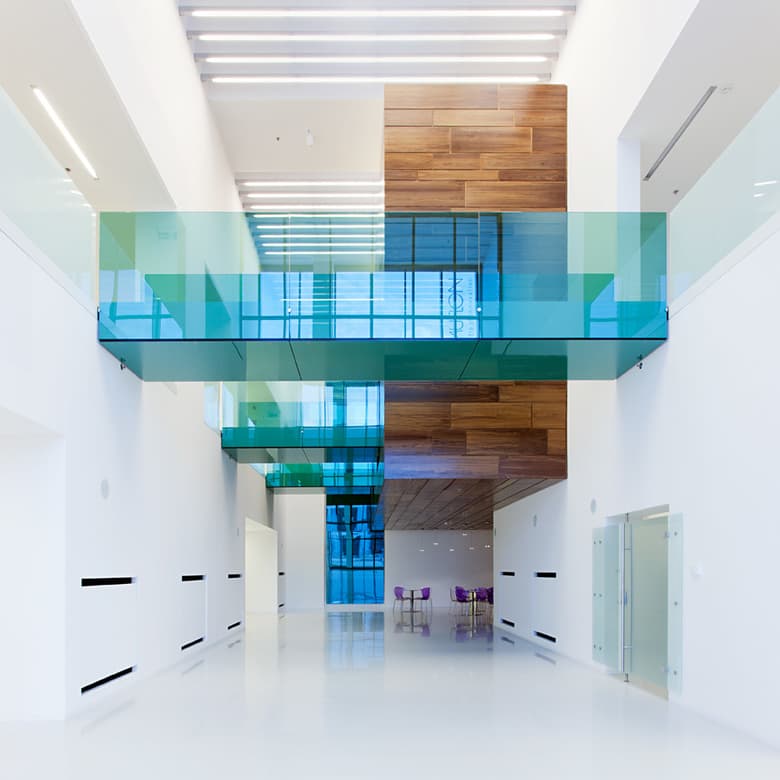
Földes Architects, a Budapest-based studio, was founded by László Földes in 1994. The office has typically consisted of a small team, with reports varying between seven and ten architects, reflecting a focus on detailed, collaborative project development. The studio’s portfolio ranges across both residential projects—such as private houses and apartment buildings—and a variety of public commissions, including health centres, churches, museums, schools, and renovations of historic buildings.
Distinctively, Földes Architects emphasizes the use of natural and local materials like stone, brick, and wood in their projects, aiming to strengthen the identity of each building and link it closely to its surroundings. Rather than following overtly traditional forms, the firm seeks to understand and express deeper layers of architectural heritage while remaining open to innovative approaches. A notable example is their pioneering use of LiTraCon, or light-transmitting concrete, in a residential building—this was the first time this material was used worldwide.
Standout works from the office include the Forest School in Visegrád (with Gábor Turányi), the Kemenes Volcano Park Visitor Center, Toldy High School’s gymnasium by Buda Castle, and the Long Brick House near Pilisborosjenő. Recent projects continue to include both urban and rural sites, with a preference for designs that address context, materiality, and spatial continuity. The firm’s careful approach to integrating structure and landscape, along with formal and technical experimentation, has earned them national awards and international recognition.