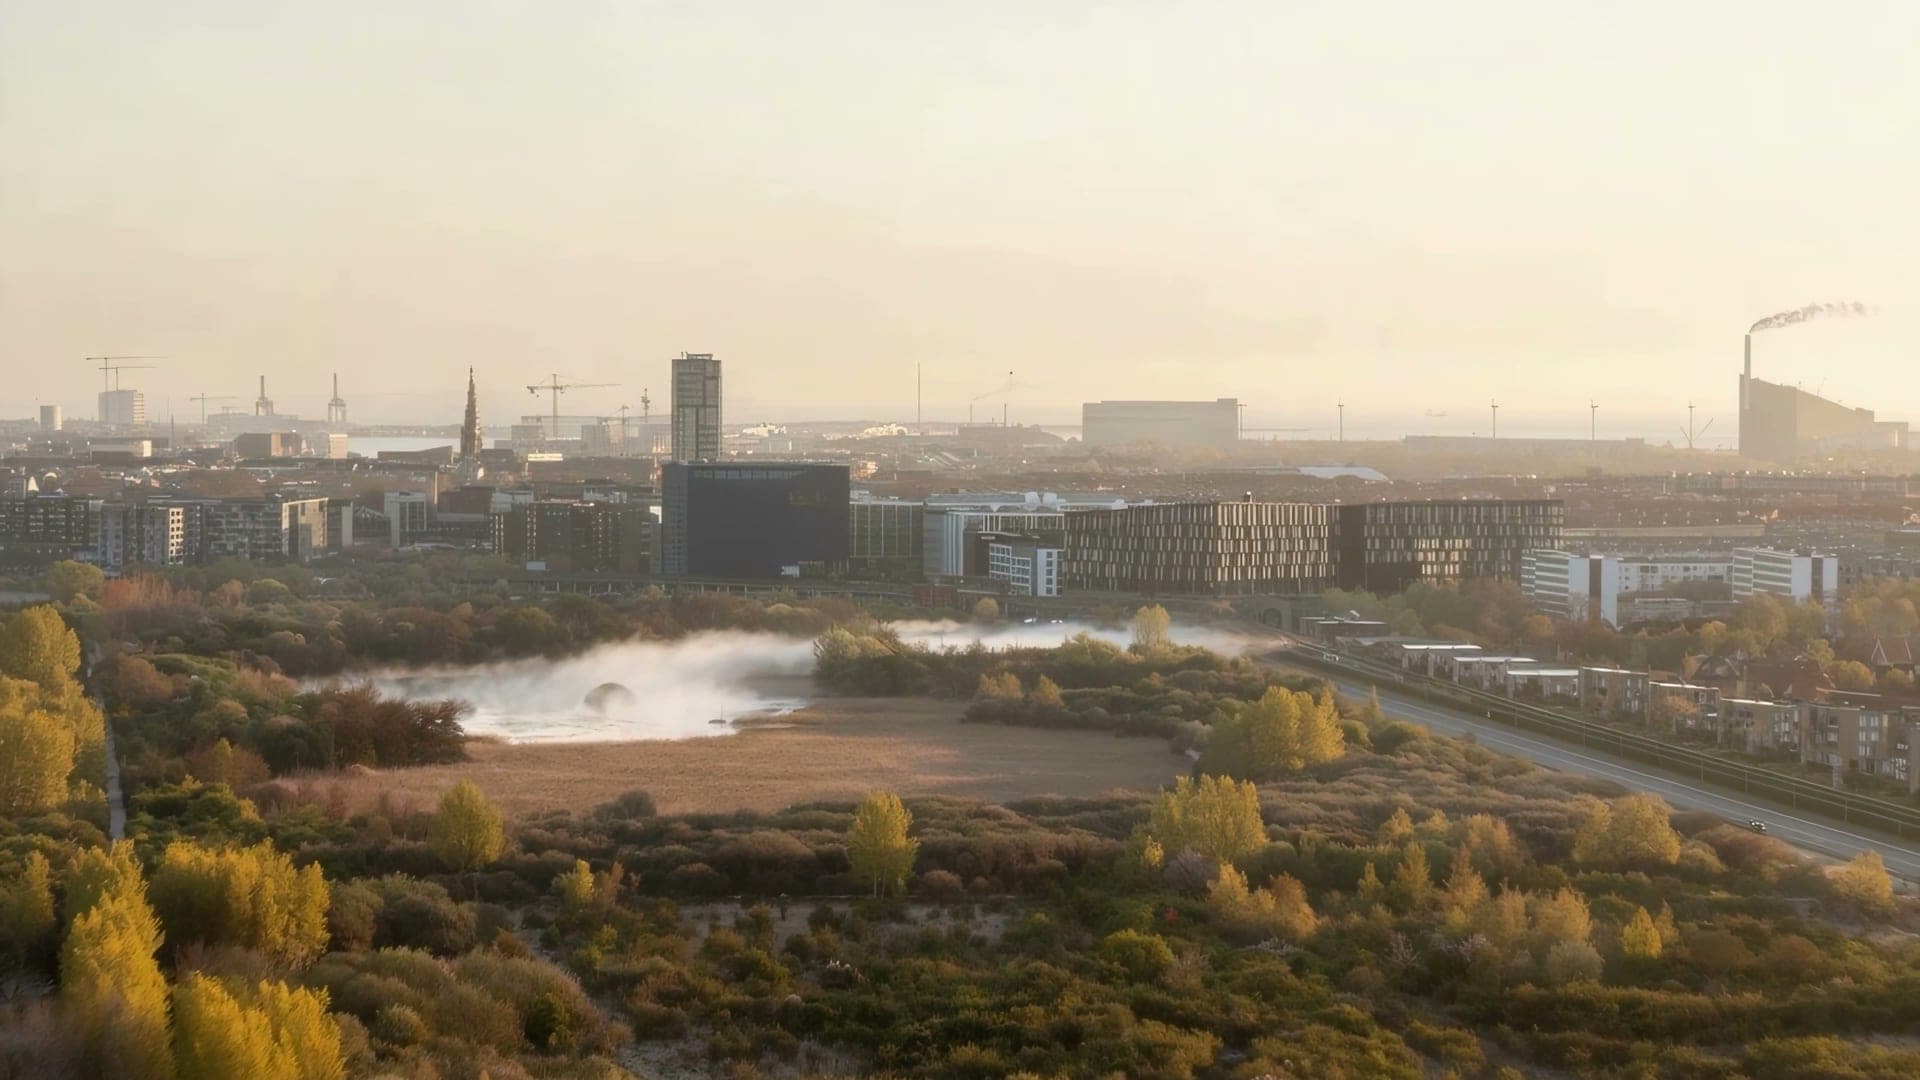
Fælledby is a development organization behind a new neighborhood on the outskirts of Copenhagen, Denmark, focused on creating the city’s first all-timber residential district. The area, intended to accommodate 7,000 residents, is located on what was once a dumping ground and will span roughly 18 hectares. The project was formulated in partnership with the City of Copenhagen and designed primarily by the architectural firm Henning Larsen, following a winning entry in a national competition held by developer By & Havn.
Fælledby’s masterplan distinguishes itself by integrating natural ecosystems into the urban fabric. Forty percent of the site will remain undeveloped as habitats for local flora and fauna, including wetlands, dry scrub, and ponds to support native wildlife. The built environment consists of low-rise buildings, with about 80% of construction material being timber. This approach is intended to reduce the carbon footprint of the neighborhood, reflecting a broader Scandinavian trend toward timber construction.
The district is divided into three village-like clusters, each encircled by green corridors to enable both residents and animals free access to nature. Architecture draws on both rural and urban Danish typologies, and facilities include a school, daycare, elderly home, retail spaces, and areas for urban farming. Community design prioritizes biodiversity, with features like facades containing nests for birds and bats and gardens to support pollinators. Fælledby’s phased construction aims to organically grow the neighborhood outward, maximizing both social interaction and ecological preservation.