Overview of the Edinburgh Colonies Report
The document titled “The Edinburgh Colonies: Historic and Architectural Character Appraisals” is a publicly available report hosted by Broughton’s Turtle, a community heritage organisation that documents the legacy of the Edinburgh Co‑operative Building Company. The appraisal examines the colony houses built by stonemasons from 1861, offering a detailed historical and architectural analysis that is relevant to sustainable housing discussions across Europe.
Historical Context and Significance
The report outlines the origins of the Edinburgh colonies, which were constructed as affordable, self‑built homes for skilled workers. By the late 19th century, these dwellings formed a distinctive typology characterised by modest size, high build quality, and communal layouts. The appraisal highlights how the colonies embodied early principles of social sustainability, providing long‑term, low‑maintenance housing that fostered strong neighbourhood ties.
Architectural Features and Materials
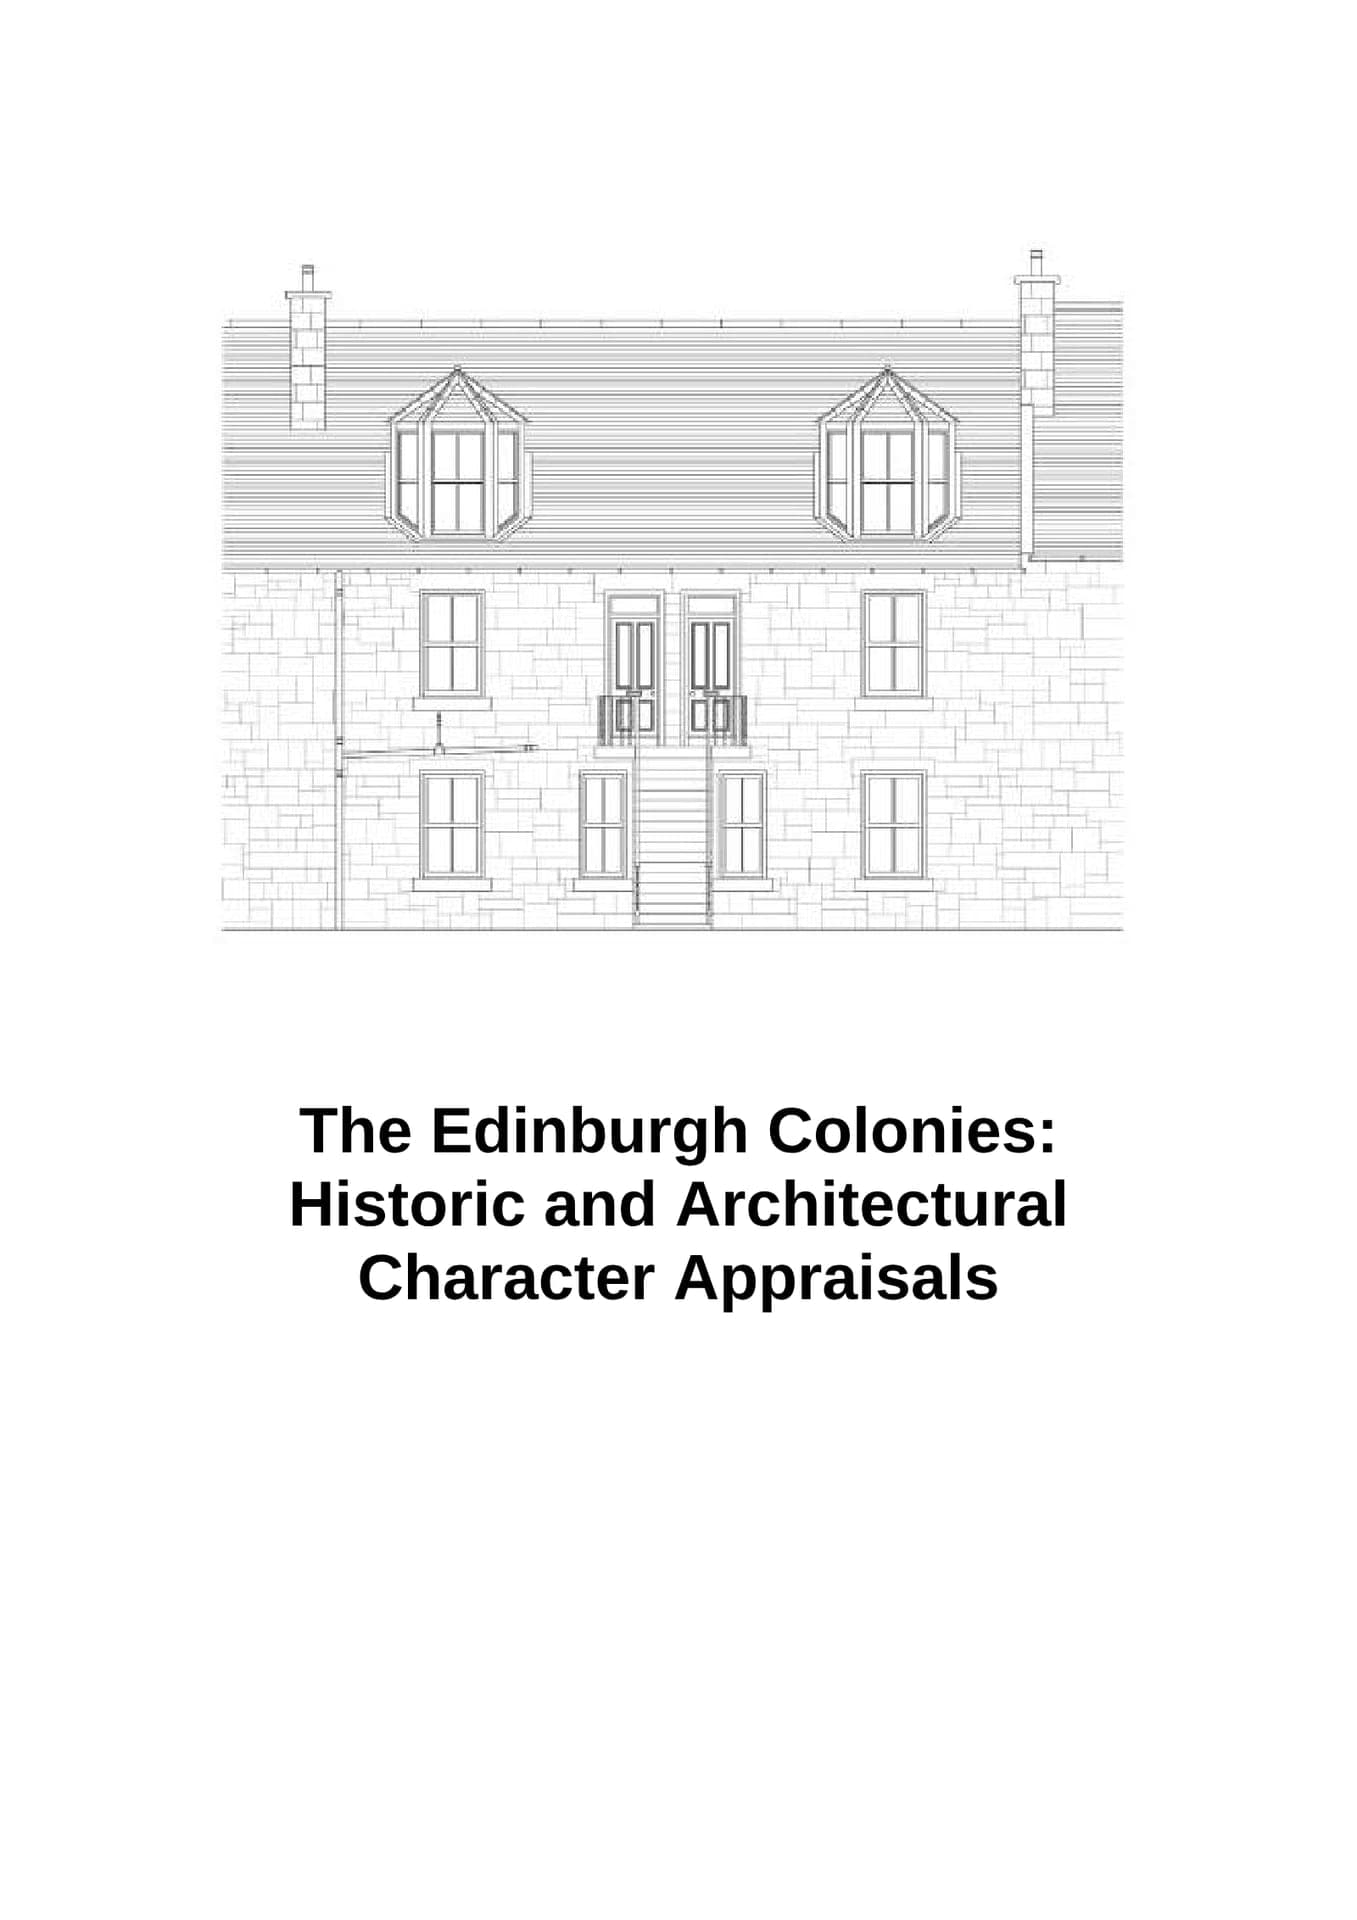
Key architectural data include the use of locally sourced stone, simple rectangular floor plans, and shared courtyard spaces. The report records typical dimensions, roof pitches, and façade treatments, noting that the robust masonry and timber frameworks have contributed to the buildings’ durability over more than a century. Photographic evidence and measured drawings illustrate the consistency of design across the various colonies.
Sustainability Lessons for Modern Housing
The appraisal extracts several lessons pertinent to contemporary sustainable housing. The colonies’ compact footprints, passive solar orientation, and use of renewable local materials reduced energy consumption and embodied carbon. Moreover, the communal amenities promoted resource sharing and reduced per‑household infrastructure costs, aligning with current circular‑economy objectives.
Quantitative Findings and Statistics
- Total number of colonies surveyed: 12 distinct sites.
- Average dwelling size: 68 m².
- Construction period covered: 1861–1900.
- Percentage of original structures still standing: 78 %.
- Reported energy performance (retrofit potential): up to 30 % improvement with modern insulation.
Access and Publication Details
The report is publicly accessible via the Broughton’s Turtle website, with a direct link provided for download. It is classified under the “Report / Study” subtype and is marked as processed and publicly available. The entry indicates that the submission was made on 16 October 2026, and the website confirms that the resource is part of the tenant library‑promotion policy, ensuring ongoing visibility for researchers and practitioners.
Implications for Pan‑European Sustainable Housing Policies
By documenting a historic model of affordable, durable, and community‑oriented housing, the appraisal offers empirical evidence that can inform European housing strategies. The colonies demonstrate how locally adapted design, material efficiency, and social cohesion can combine to create resilient neighbourhoods, supporting policy goals around climate‑neutral construction, heritage preservation, and inclusive urban development.