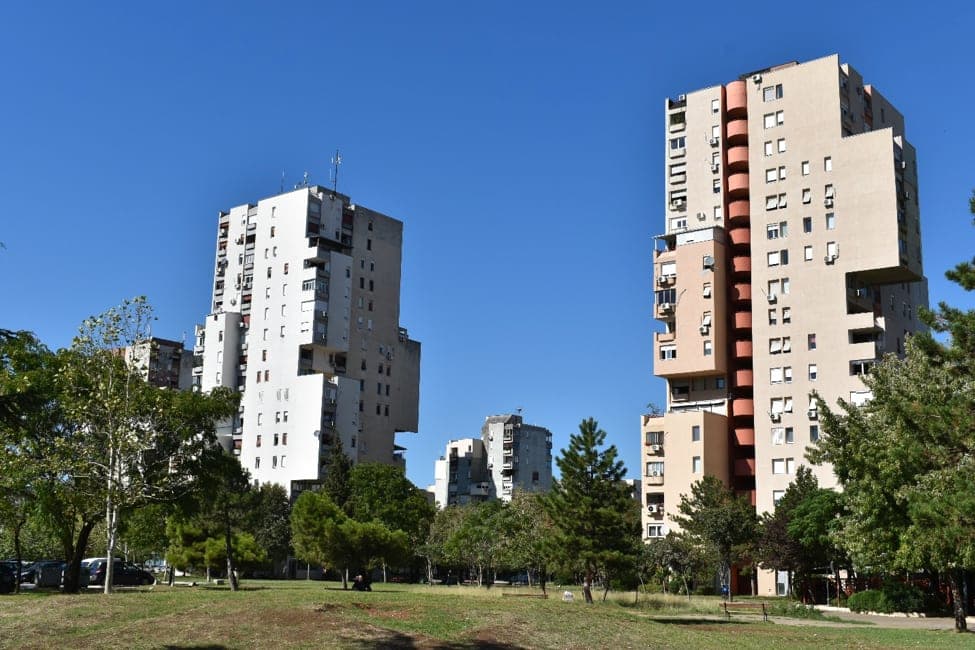
Overview of Bojović’s Blok 5 Project
The article “Bojović’s Blok 5: housing self‑management in Titograd (LeftEast)” is a feature published by LeftEast in February 2018. Authors Sonja Dragović and Mileta Bojović, both deeply involved in urban studies and architecture, present an interview‑based account of the Blok 5 quarter in Podgorca, Montenegro. The piece is part of the EHC tenant‑library routine and is publicly available on the LeftEast website.
Scale and Design of the Quarter
Blok 5 comprises 13 residential buildings containing roughly 1 800 flats, built between 1977 and 1984. The development covers about 150 000 m² of net floor area (180 000‑190 000 m² gross) and was designed to be earthquake‑resistant. The complex was financed by labour organisations under the self‑management system, and it remains the greenest urban quarter in Podgorca, with extensive communal spaces, schools, kindergartens, health services and pedestrian walkways.
Sustainable Features and Green Legacy
The neighbourhood was planned with abundant greenery, natural playgrounds and communal terraces. Over the decades, residents have appropriated and sometimes altered these spaces, yet the overall green footprint remains superior to newer developments such as City Kvart. The original design prioritised low‑impact construction, local material use and adaptable interior partitions, supporting long‑term sustainability.
Construction Techniques and Earthquake Resilience
Engineers employed reinforced‑concrete cantilevers up to 5‑6 m wide without additional rebar, activating existing material to achieve structural stability. The project benefitted from expertise of constructors from Skopje, who had experience from post‑earthquake reconstruction and advanced seismic engineering. These technical choices contributed to the lasting durability of the quarter.
Social Context and Self‑Management Model
Blok 5 was realised under the Yugoslav self‑managed socialism model, where the Self‑governing Common‑interest Community of Housing (SIZ) collected funds from labour organisations and allocated apartments based on organisational contributions. This system aimed to involve citizens directly in housing decisions, though the interview notes that bureaucratic mediation often limited direct resident input.
Cultural and Historical Background
The architects, particularly Mileta Bojović, were influenced by European urban theory, citing Henri Lefebvre’s ideas on the “right to the city.” Bojović’s education included time in France during the 1960s, exposing him to avant‑garde movements that informed his dynamic design approach. The project reflects a synthesis of socialist ideology, modernist architecture and ecological ambition.
Later Modifications and Challenges
Since the 1990s, residents have made unsanctioned alterations to common terraces, added structures, and occasionally damaged green spaces. While these interventions demonstrate community creativity, they also highlight tensions between original sustainable intent and contemporary profit‑driven development pressures.
Comparative Perspective on Modern Housing
The article contrasts Blok 5 with newer, profit‑oriented neighbourhoods like City Kvart, underscoring differences in social purpose, ecological quality and resident participation. Blok 5’s legacy illustrates how integrated planning, labour‑funded construction and robust green infrastructure can produce lasting sustainable housing.
Publication Details
The feature was completed on 26 September 2026, marked as public and AI‑generated, with a submission to the database on the same date. The full text is accessible via the LeftEast website.