Overview of the Guide
The Climate Emergency Design Guide, produced by the London Energy Transformation Initiative (LETI), presents a comprehensive framework for achieving net‑zero carbon new buildings across the United Kingdom. LETI, established in 2017 with support from the Greater London Authority and over 1,000 built‑environment professionals, aims to align building design with national climate targets and to provide actionable guidance for developers, designers, policymakers and contractors.
Scope and Ambition
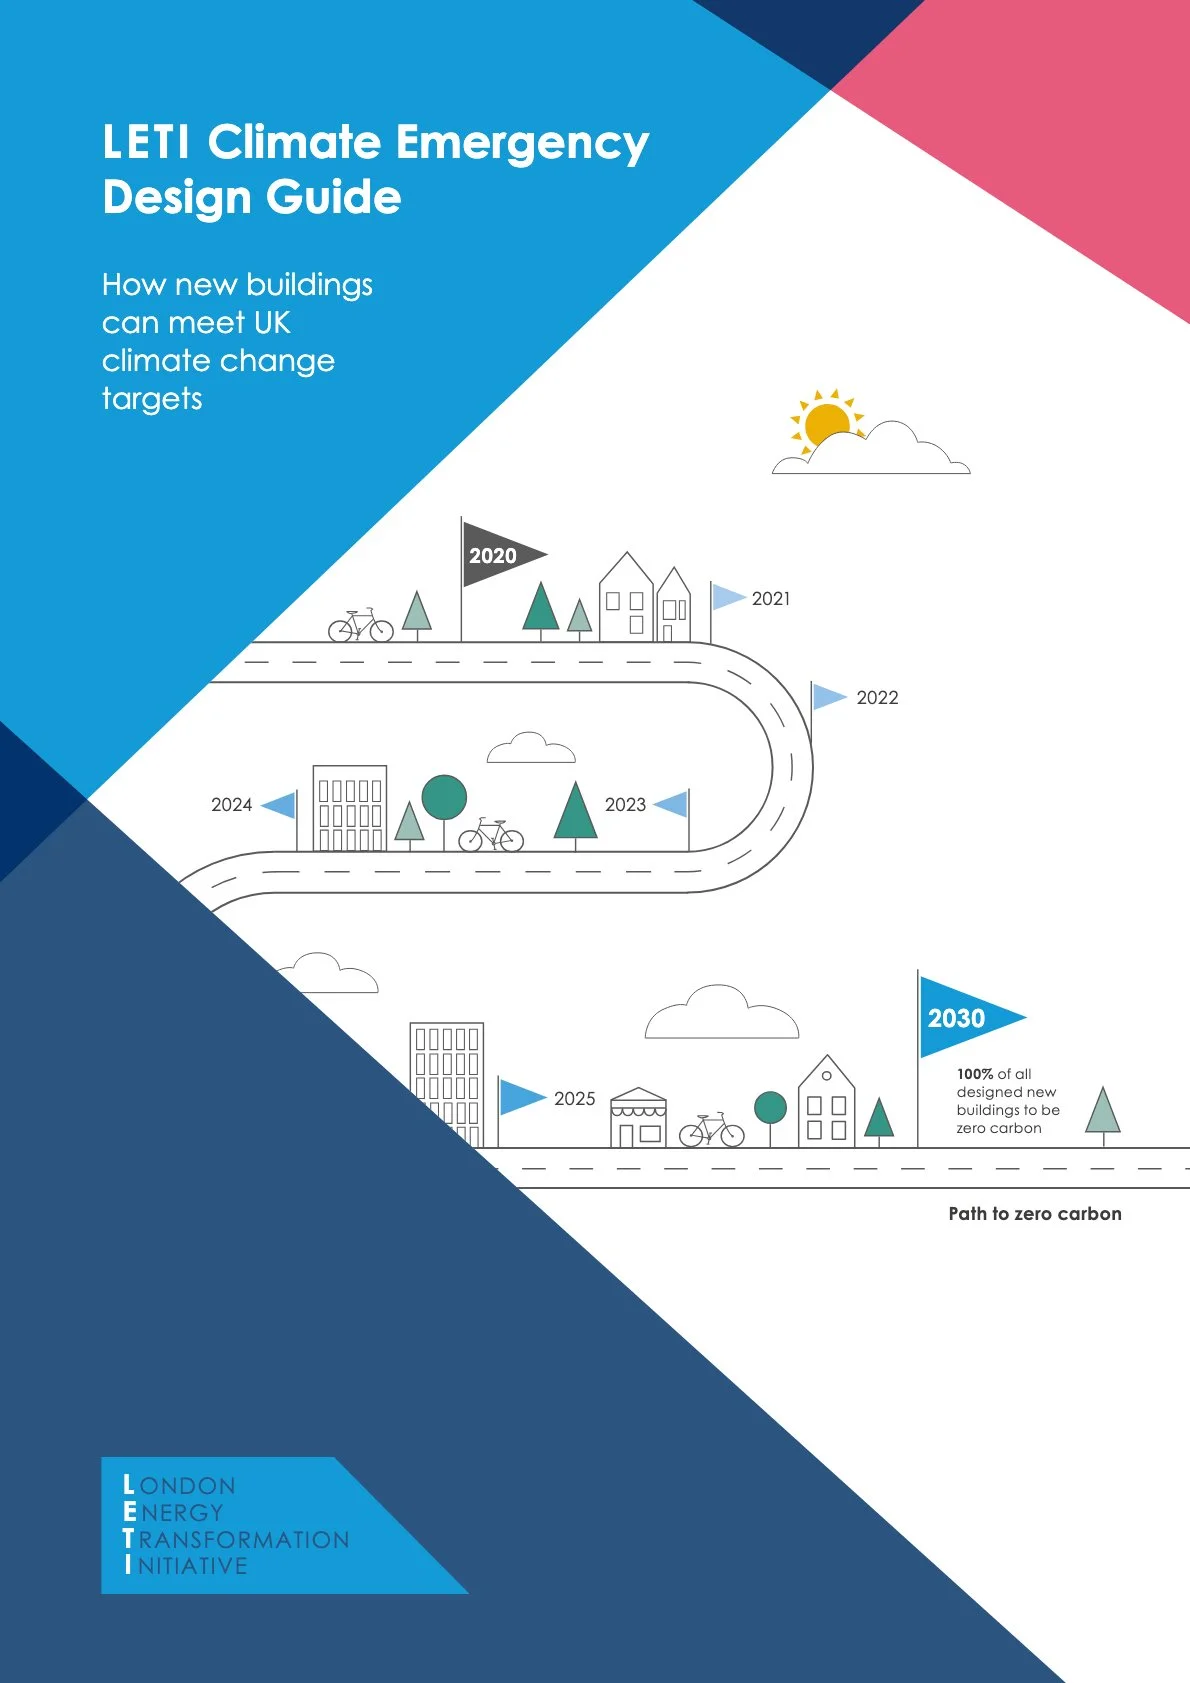
The document targets 100 % of all newly designed buildings to be zero‑carbon by 2030, with an interim goal of 10 % by 2020. It emphasizes whole‑life carbon, combining operational and embodied emissions, and outlines a pathway for Europe‑wide adoption of similar standards. The guide also sets a 65 % reduction in embodied carbon for new constructions by 2025.
Key Carbon Targets
Operational carbon must be eliminated through 100 % renewable electricity, while embodied carbon reductions follow a tiered approach: 40 % reduction from baseline for residential, 65 % for commercial and institutional typologies. The guide specifies that new buildings should not exceed an Energy Use Intensity (EUI) of 35 kWh · m⁻²·yr⁻¹ for residential, 55 kWh · m⁻²·yr⁻¹ for offices, and 65 kWh · m⁻²·yr⁻¹ for schools. Space‑heating demand is limited to 15 kWh · m⁻²·yr⁻¹ across all building types.
Sustainable Housing Metrics
For housing, the guide recommends airtightness below 1 m³ · h⁻¹ · m⁻² at 50 Pa, wall U‑values of 0.13–0.15 W · m⁻²·K⁻¹, and triple‑glazed windows with U‑values around 0.80 W · m⁻²·K⁻¹. Fabric performance, form factor and orientation are highlighted as primary levers to achieve the 15 kWh · m⁻²·yr⁻¹ heating target. Renewable generation should cover at least 100 % of annual energy demand for small‑scale dwellings and 70 % for medium‑scale residential blocks.
Design Strategies for Low‑Carbon Buildings
The guide outlines five design themes: (1) high‑performance fabric, (2) low‑temperature heating systems, (3) on‑site renewable integration, (4) demand‑response capability, and (5) data disclosure. Strategies include mechanical ventilation with heat recovery (MVHR), heat‑pump systems with Coefficient of Performance ≥ 2.8, and the use of renewable‑compatible materials such as low‑carbon concrete and recycled steel. Passive measures—optimal glazing ratios, shading, and thermal mass—are required to minimise cooling loads.
Reducing Embodied Carbon
Embodied carbon reduction focuses on material selection, reuse and circularity. Targets call for 30 % of structural materials to be sourced from reclaimed or recycled stocks, and for 50 % of all components to be designed for disassembly and future reuse. Sub‑structure, super‑structure and façade together account for roughly 70 % of embodied emissions; prioritising low‑embodied‑carbon alternatives in these areas yields the greatest impact.
Energy Use Intensity (EUI) Benchmarks
The EUI values are expressed per Gross Internal Area (GIA) and exclude on‑site renewable output. The guide provides conversion tables linking EUI to peak power demand, recommending a maximum space‑heating peak of 10 W · m⁻². For commercial offices, a 30 % reduction in lighting power density to 4.5 W · m⁻² and the adoption of smart controls are mandated to stay within the 55 kWh · m⁻²·yr⁻¹ limit.
Implementation Roadmap and Milestones
Key milestones include 2025‑2030 up‑scaling of low‑carbon prototypes, 2025‑2050 delivery of 3 750 homes per day at net‑zero standards, and the establishment of a national database for building performance. The guide calls for regulatory reform to replace carbon‑based Part L compliance with absolute EUI caps, and for mandatory post‑occupancy verification to close the performance gap.
Stakeholder Roles and Collaboration
LETI stresses collaborative governance: developers set briefs, designers embed low‑carbon measures early, policymakers enforce performance‑based planning conditions, and contractors deliver high‑quality airtightness and fabric standards. Public procurement is identified as a lever to accelerate market uptake, with a recommendation that at least 30 % of public building contracts meet the outlined targets by 2025.
Data, Monitoring and Disclosure
A robust data strategy requires whole‑building metering, sub‑metering of renewables, heating, cooling and small‑power loads, and annual submission of energy data to an open‑access platform for five years. The guide recommends use of the Better Metering Toolkit, annual Display Energy Certificates, and integration of data into Building Information Modelling (BIM) for continuous performance monitoring.