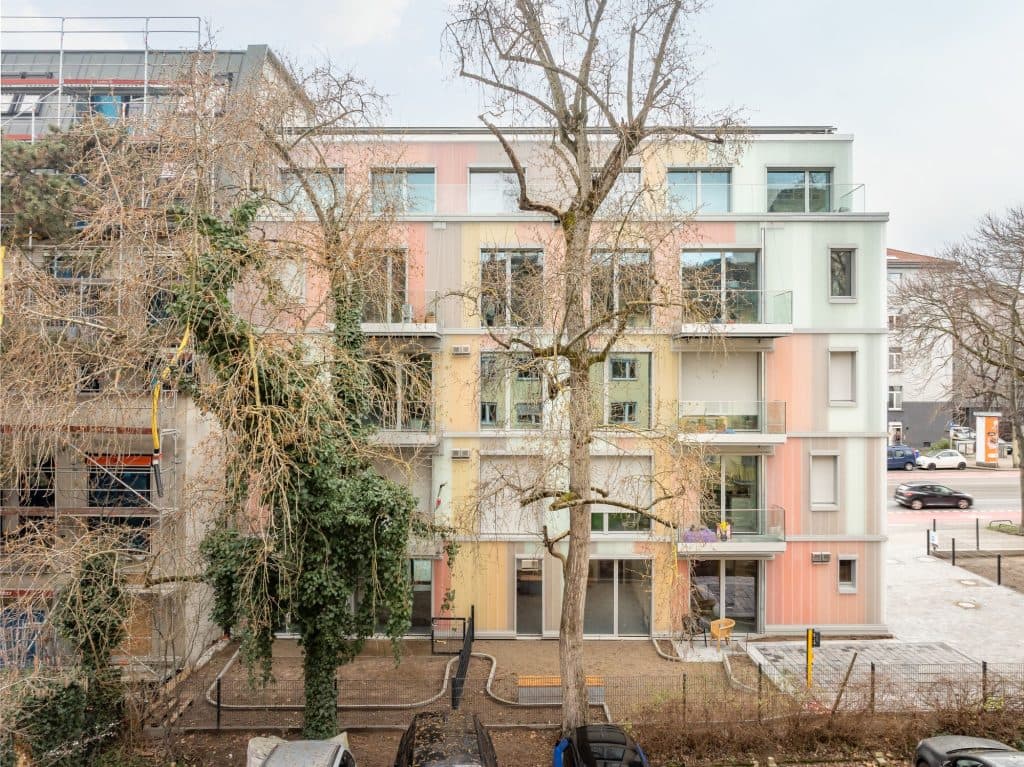
“Living Together in Sufficiency” is a housing project by DGJ Architektur in Frankfurt am Main, Germany, designed around shared living, reduced private space, and stronger collective use of common areas.1 The project, also described as “Gemeinsam Suffizient Leben,” combines social, family-friendly, and intergenerational housing with a compact timber structure and a participatory planning process involving the client and future residents.1
The project is located in Frankfurt’s Nordend district, opposite the Hessendenkmal and near Bethmannpark and the Garden of Heavenly Peace.1 According to the page text, the site is unusually small—around 313 square metres—and had a narrow layout that made conventional development difficult.1 DGJ Architektur responded with a highly compact housing concept that reduces private floor area in favour of shared facilities, including a kitchen-living room, communal balconies on each floor, and a guest/joker room.1
The building’s design is closely tied to its social aim. Residents are members of the Wohnbaugenossenschaft in Frankfurt am Main eG, and the selection process is intended to support a diverse community across ages, genders, family forms, and social circumstances.1 The concept follows the “principle of sufficiency,” with a per-capita area of 27.8 m² compared with the national average of 47.4 m² stated on the page.1
The façade uses a varied colour concept that reflects the surrounding neighbourhood and gives the house a distinct presence along Friedberger Landstrasse.1 The project was awarded the Hessian Prize for Innovation and Public Spirit in Housing Construction in 2018.1