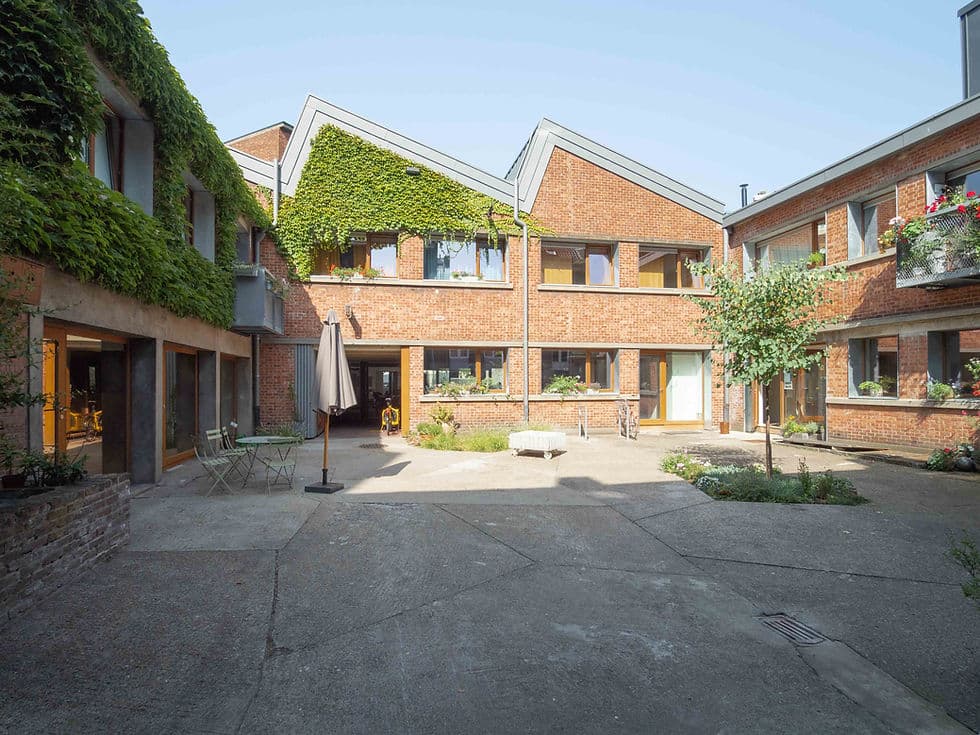
Habitat Groupé “La Commune” is a co‑housing project in Liège, Belgium, developed by the architecture practice he‑architectes. The project converts a former printing works into a mixed-use ensemble combining nine dwellings, office spaces and shared outdoor areas.23 Located at Rue de la Commune 11, 4020 Liège, in the Outremeuse neighbourhood, it occupies the interior of a triangular urban block framed by several surrounding streets.23
Design work for La Commune began in 2015, with the project conceived as both a residential and workspace solution for a pre-constituted group of future occupants, including three couples seeking single-level homes in the city and he‑architectes looking for shared office premises.13 The scheme was delivered in 2023, following a long development and construction phase.123 The client / maîtrise d’ouvrage is the resident collective itself, organised as Habitat Groupé “La Commune”, reflecting an autopromoted, participatory housing approach.123
The converted industrial site offers approximately 1,030 m² of net built area and around 2,300 m² total area, with a total budget of about 2.4 million euros.123 Housing units are arranged around shared circulation and common exterior spaces, enabling residents to combine private apartments with collectively managed facilities. The project has been recognised in professional circles and was shortlisted as a finalist in the European Collective Housing Award 2024 in the category “Best Collective Housing Development – renovation.”25