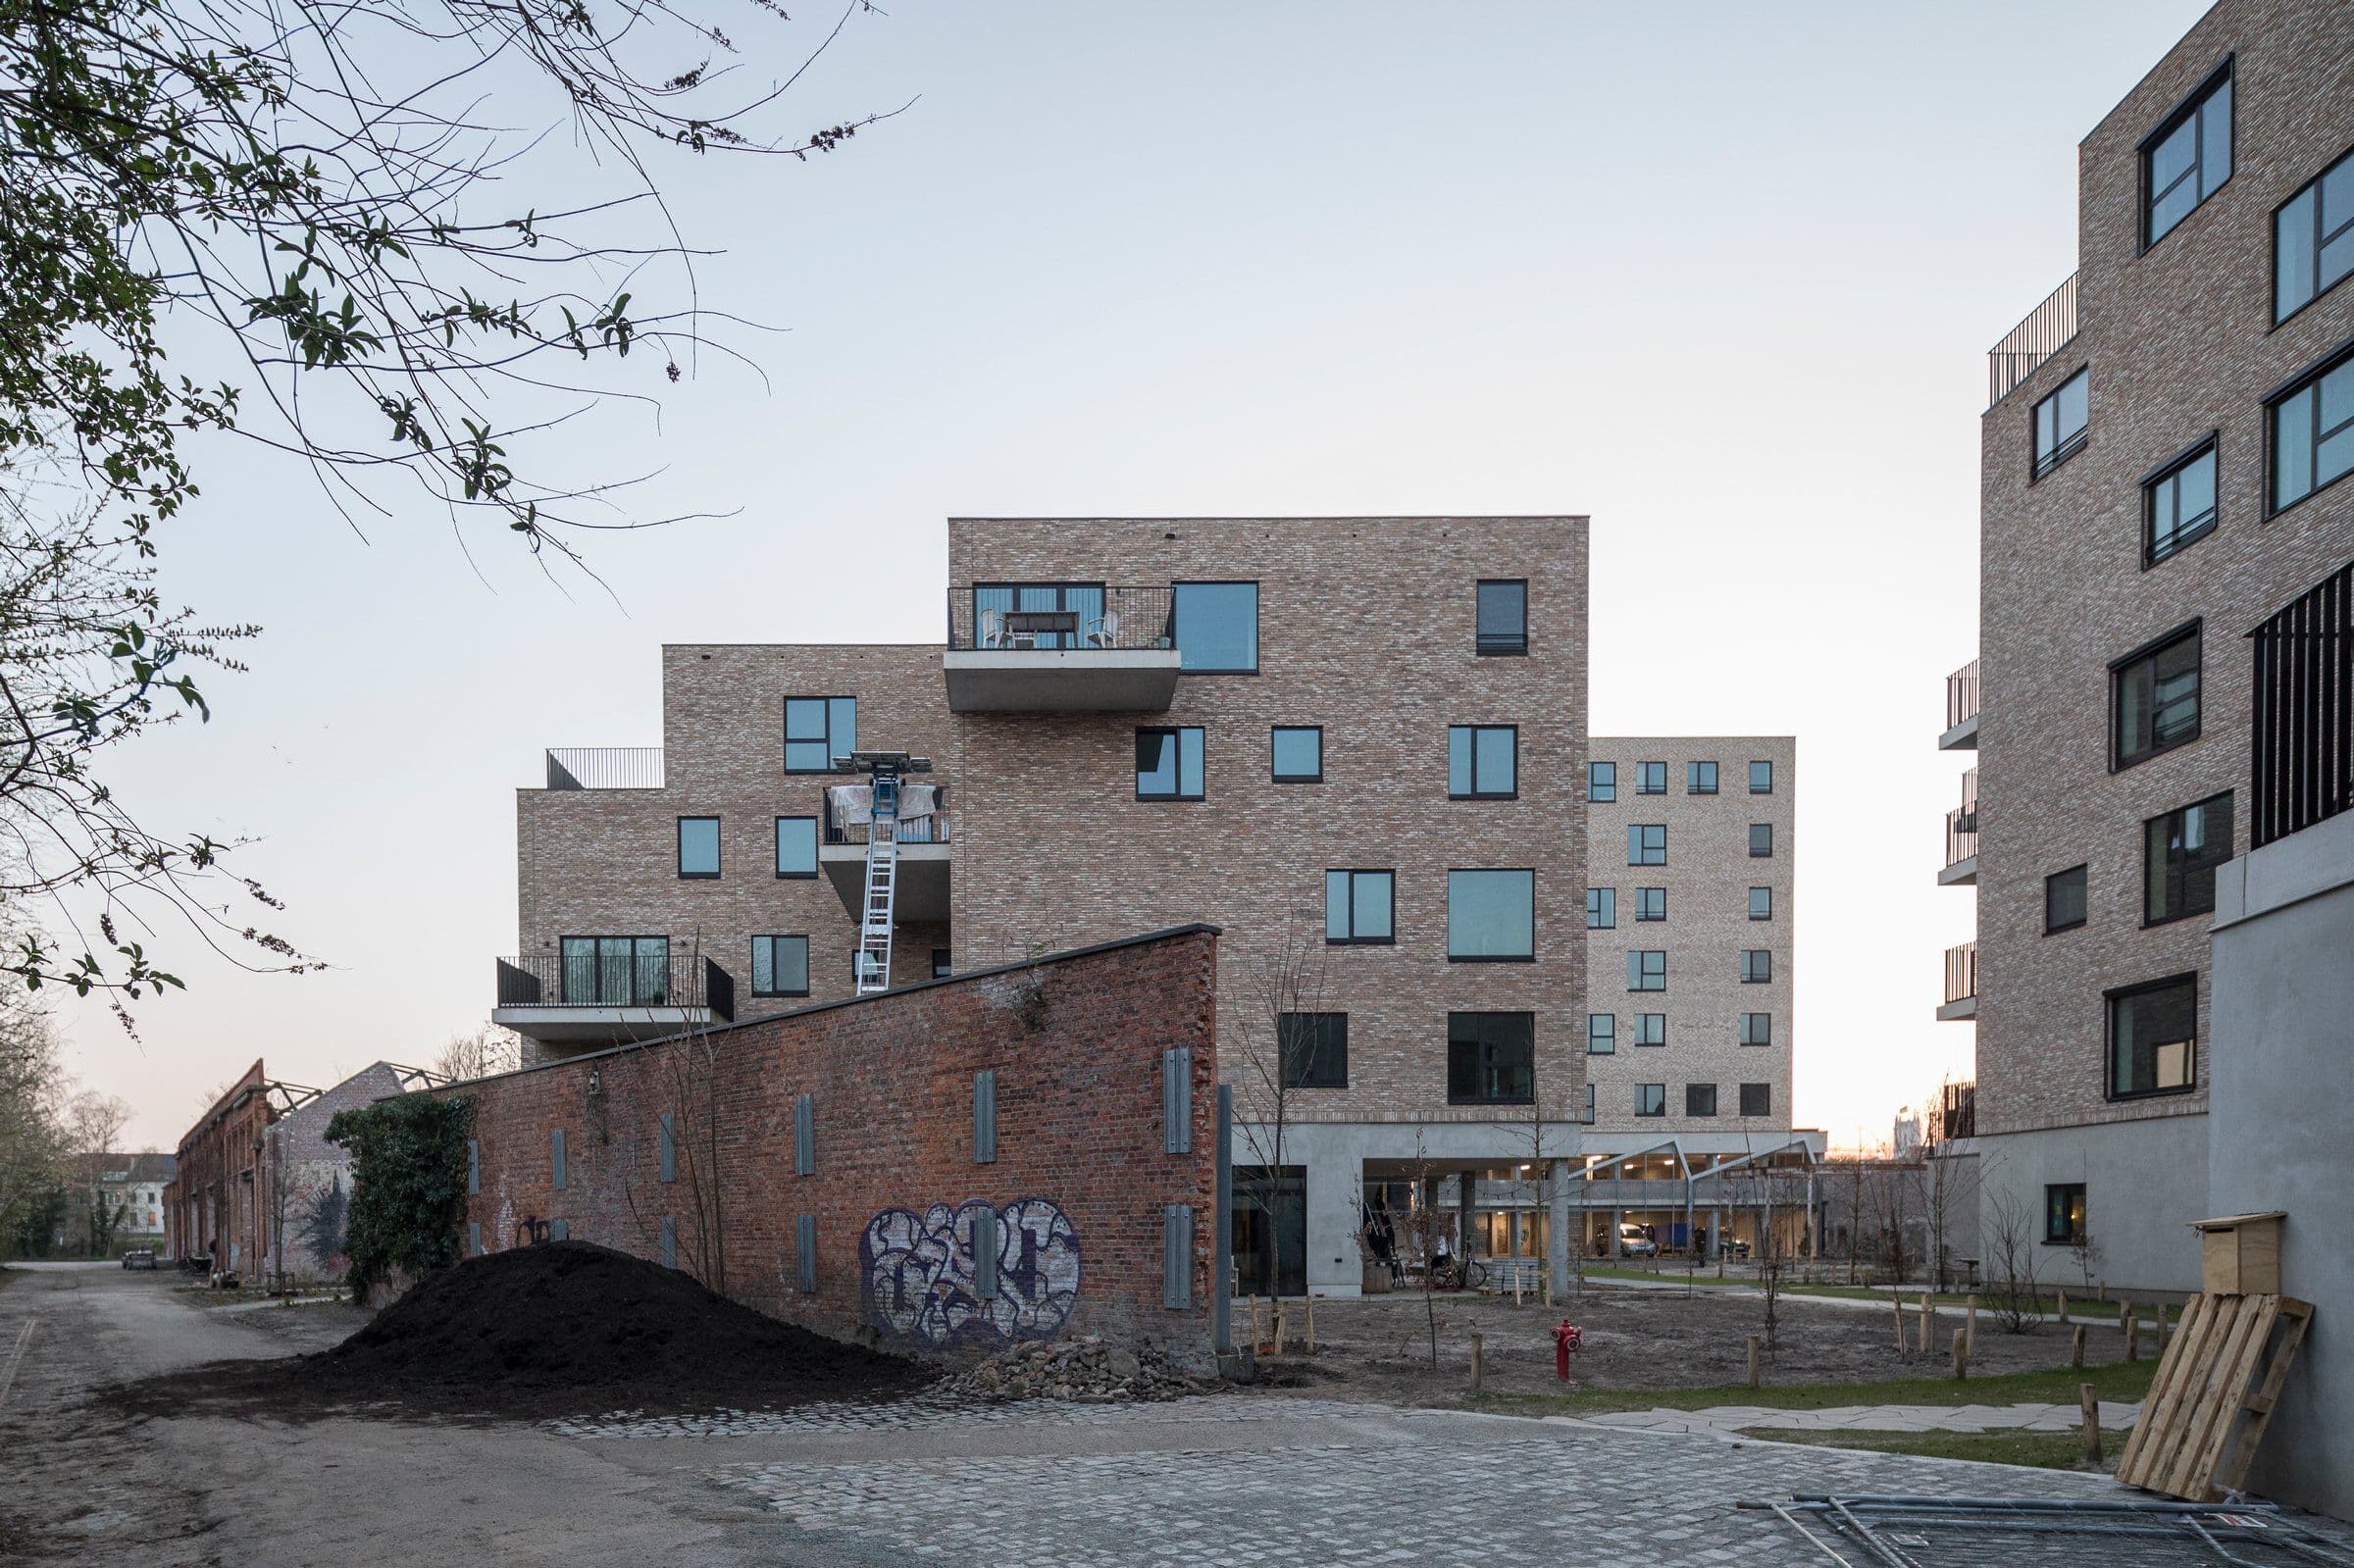
Bijgaardehof (Malmarsite) is a completed co-housing and community healthcare project in Ghent, Belgium, developed on a former industrial brownfield near Bijgaardepark and close to Dampoort station. The project transformed the old Malmar factory site into a mixed residential and social programme, combining three cohousing groups with a neighbourhood health centre and shared communal spaces.
The project was designed by BOGDAN & VAN BROECK (now &bogdan), working with engineering and landscape consultants. According to the project information, the client group included the cohousing communities Biotope, De Spore and Wijgaard, the neighbourhood healthcare centre Wijkgezondheidscentrum Kapellenberg, and Sogent, the Ghent city development agency. The design competition was organised in 2009, and the project was completed in 2022.
Bijgaardehof contains 59 dwellings across a gross surface area of 9,375 m². Its programme includes collective indoor and outdoor spaces, a workshop, a roof garden, and shared facilities that support daily life across the three residential groups. The project is presented as a model of urban densification and reuse of a vacant industrial site, with an emphasis on sustainability, shared functions, and neighbourhood value.
The project has also received public recognition: it was nominated for the Brussels Architecture Prize 2023 in the Extra Muros category and was a finalist for the Architectuur Prijs Gent 2024.