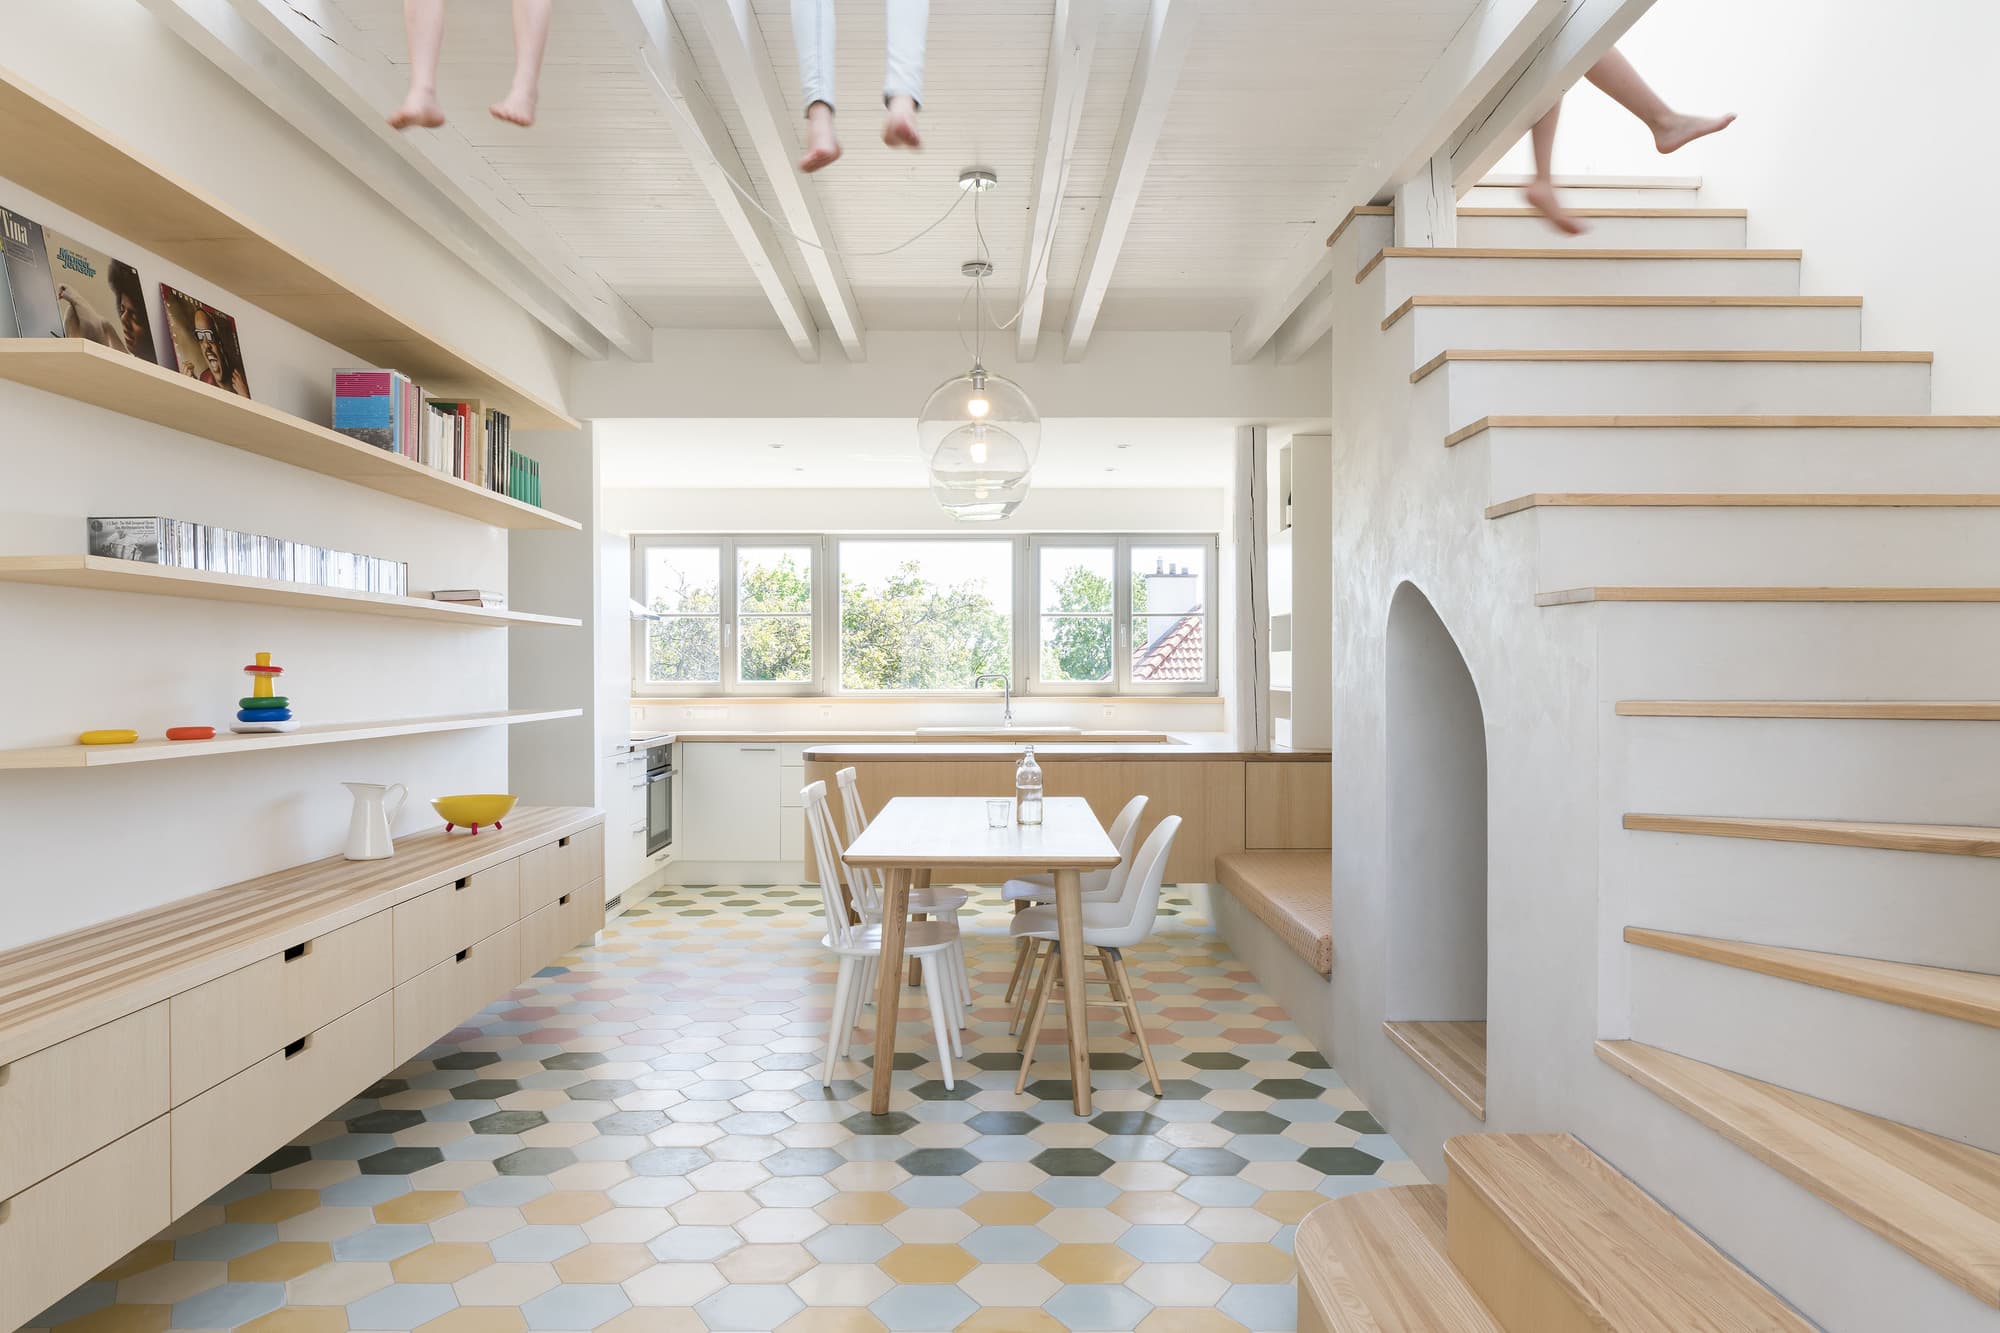
Baugruppe Villa Retrofit Prague is a residential reconstruction project in Prague, Czech Republic, designed by No Architects. The project reworks a three-storey historic villa for three families who pooled resources to buy and rebuild the house as a shared housing arrangement, while keeping each household in a separate apartment.
The design approach combines private and common functions. No Architects created a fully independent apartment on each floor, while also excavating and deepening the cellar to add shared facilities such as a laundry, storage cellars, technical rooms, and a communal club room. The project also rethinks the exterior and garden: the architects added new window openings to improve the symmetry of the gable and restore the building’s architectural character, and they replaced the former garage with bicycle parking and a shared garden-tools shed.
The project is notable for treating the villa as a collective housing experiment rather than a standard apartment conversion. The page describes the building as a “first among equals” within the block, indicating an effort to preserve its prominence while adapting it to a contemporary family living model. The result is an urban housing project that combines private family space with shared infrastructure and outdoor amenities.
The developer and design studio behind the project is No Architects, a Prague-based practice that states it works on houses, interiors, and streets, with an interest in comprehensive solutions. The project page credits the studio’s design work to Martin Poláček in the site metadata, while the broader No Architects team is identified on related sources as including architects Jakub Filip Novák and Daniela Baráčková. Related project listings place the original project date in 2015 and the realization in 2019.