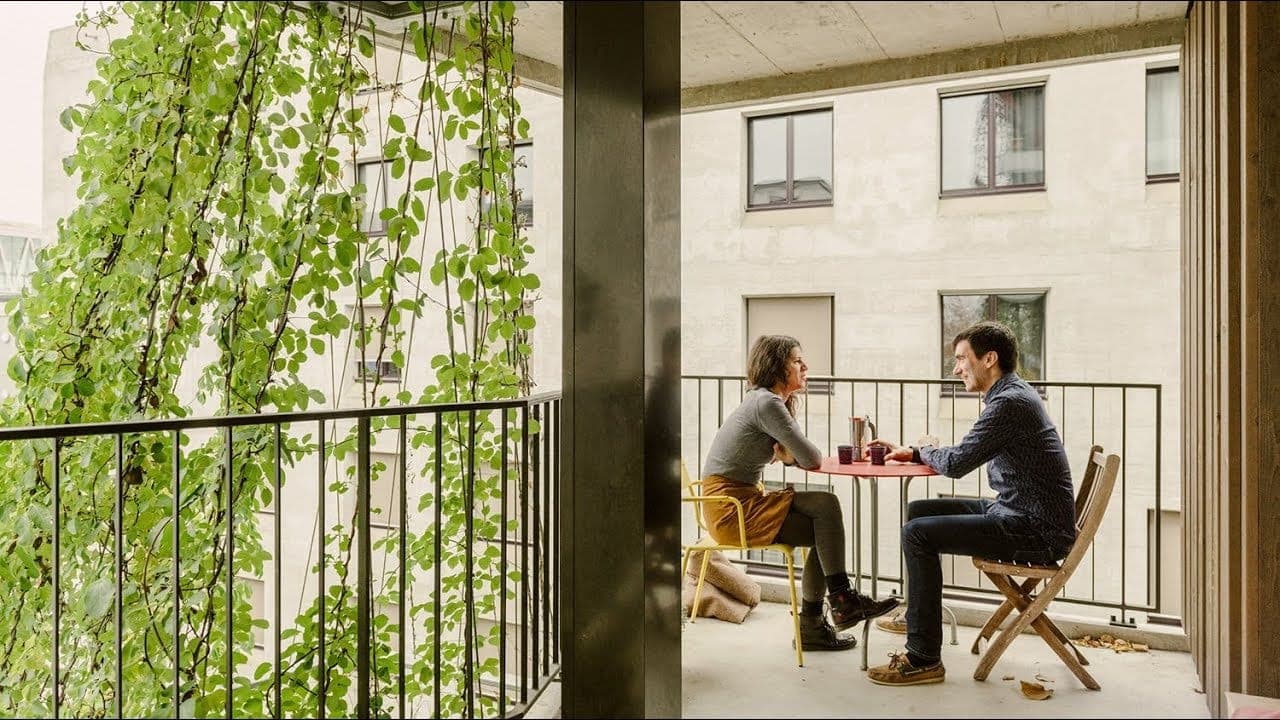
Overview of Zürich Co‑operative Living Project
The video, produced by Monocle Films, showcases the mixed‑use development Mehr als Wohnen in Zürich. It exemplifies a large‑scale co‑operative housing model designed to create a self‑contained community that mirrors the city’s demographic diversity. The development houses approximately 1,250 residents across thirteen apartment blocks, each designed by a different architectural practice to ensure complementary yet distinct building styles.
Design and Architecture Features
Each of the thirteen blocks was created in consultation with multiple architects, resulting in varied façades and layouts while maintaining a cohesive neighbourhood feel. Living units range from traditional apartments to “clusters” that link eight bedrooms to spacious common areas, promoting shared spaces and interaction among residents. The architectural diversity is intentional, avoiding uniformity and encouraging a sense of individuality within the collective.
Demographic Representation and Community
The co‑operative deliberately reflects Zürich’s gender, age, income, and ethnic composition, aiming for a micro‑society representative of the broader city. This approach supports social integration and provides a model for inclusive urban living. Residents report strong community bonds, describing the co‑operative as “evangelical” in its appeal, with many valuing the close neighbours and family‑friendly environment.
On‑Site Amenities and Services
Mehr als Wohnen incorporates a range of commercial and cultural facilities: a violin restorer, a publishing house, a recording studio, two award‑winning restaurants, and a classical music salon run by an opera singer. An adjacent Lichtenberg primary school offers educational services, further enhancing the self‑sufficient nature of the development. These amenities contribute to reduced commuting and lower carbon footprints for residents.
Sustainability and Urban Affordability
The model addresses growing concerns about urban affordability by providing high‑quality housing within a compact, community‑focused framework. By integrating work, leisure, and education on site, the development reduces the need for travel, supporting lower emissions. While the concept thrives in Switzerland’s regulatory and cultural context, the video suggests it could inform sustainable housing strategies across Europe, especially as many cities grapple with rising living costs.
Key Statistics and Impact
- Residents: ≈ 1,250
- Apartment blocks: 13, each by a distinct architect
- Mixed‑use facilities: 5 commercial/cultural venues + primary school
- Housing model: Co‑operative, demographically balanced, cluster‑based living
Implications for Pan‑European Sustainable Housing
The Zürich co‑operative demonstrates how integrated design, demographic planning, and on‑site amenities can create resilient, inclusive neighbourhoods. Its emphasis on mixed‑use development and community cohesion offers a replicable blueprint for European cities seeking sustainable, affordable housing solutions that also foster social cohesion.