Overview of the Competition and Its Significance
The article, published by the Montenegrin construction portal Gradnja.me, reports on the results of the first municipal affordable‑housing design competition organised by the City of Podgorica under the “Gradski stan” (City Housing) project. The competition attracted 77 entries from international architects and urban planners. A jury of five professionals – chief city architect Duška Mačić, architects Zoran Abadić, Saša Bradić, Paul Karakusevic and Veljko Radulović – evaluated the submissions. No first, second or third prizes were awarded; instead, three designs were purchased (otkup) and two received special commendation.
Key Figures and Outcomes of the Competition
- Total entries received: 77
- Awards: three purchased designs, two specially praised, no top three prizes
- Selected designs are identified by reference numbers 745320, 3826 and 39242.
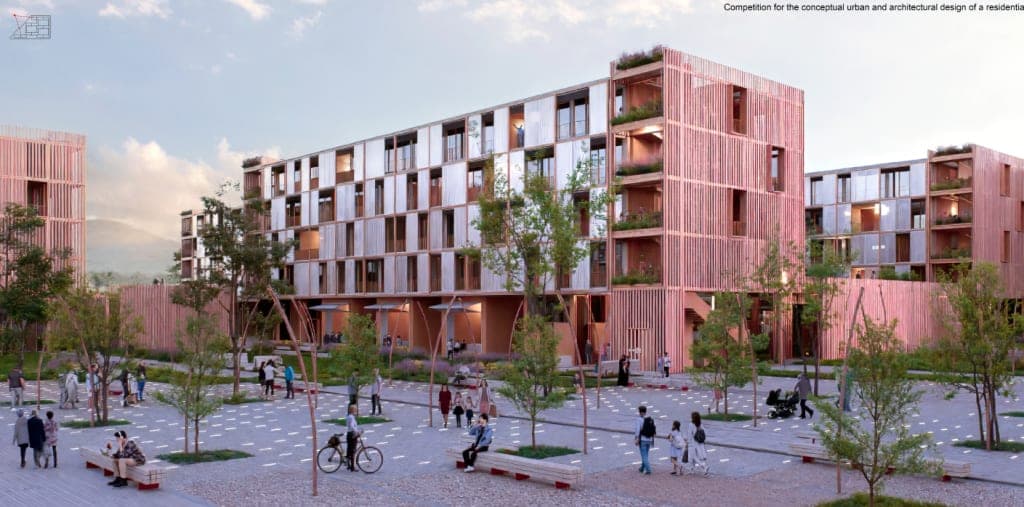
- All three purchased concepts incorporate mixed‑use residential blocks with a strong emphasis on communal spaces, modularity and sustainability.
Sustainable Design Features Highlighted in Design # 745320
The first purchased solution (reference 745320) promotes a “co‑exist, collective, co‑create” ethos. It proposes six typologies of dwellings, from studio to three‑bedroom units, arranged on an 8 × 8 m grid that allows flexible re‑configuration. Notable sustainable aspects include:
- Linear blocks that facilitate natural cross‑ventilation and daylight penetration.
- Extended steel corridors acting as semi‑private “community galleries” that encourage social interaction while reducing the need for separate circulation cores.
- Green courtyards that provide micro‑climatic cooling and spaces for recreation, supporting biodiversity and resident well‑being.
Environmental Considerations in Design # 3826
The second purchased concept (reference 3826) centres on a compact block surrounding a large central garden. Sustainable elements comprise:
- Dual‑orientation apartments that benefit from bi‑directional airflow and daylight, reducing reliance on mechanical heating and cooling.
- A covered internal promenade that links residential units and creates shared semi‑public zones, encouraging walkability and reducing car dependence.
- High levels of façade greening and thoughtful material selection aimed at improving thermal performance, although the jury noted potential cost implications.
Green Urbanism in Design # 39242
The third purchased proposal (reference 39242) is distinguished by three clearly defined volumes that generate a neighbourhood‑scale block with narrow “lamellae” sections and extensive green spaces. Its sustainable contributions include:
- Elimination of surface parking, freeing land for public amenities and pedestrian pathways.
- Atriums and internal courtyards that act as climate buffers, enhancing passive cooling and fostering communal activity.
- Semi‑external walkways that lower the building’s heated envelope and provide shade, while the façade incorporates adjustable shading devices to mitigate overheating.
Common Sustainability Themes Across All Designs
All three awarded projects share a focus on:
- Modular, adaptable housing typologies that can respond to changing household needs.
- Integrated green infrastructure, such as courtyards, gardens and vegetated façades, to improve energy efficiency and urban biodiversity.
- Emphasis on communal circulation spaces that reduce the need for private car parking and promote social cohesion.
- Attention to natural ventilation and daylighting, aiming to lower operational energy consumption.
Implications for European Affordable‑Housing Policy
The competition demonstrates a growing European interest in integrating sustainability into affordable housing programmes. By prioritising modular design, shared communal areas and substantial green space, the Podgorica project aligns with EU directives on energy‑efficient buildings and climate‑responsive urban planning. The lack of traditional prize awards suggests a pragmatic approach: the municipality opted to acquire concepts that best meet functional and environmental criteria rather than rewarding conventional aesthetic hierarchies.
Publisher and Jury Background
Gradnja.me is a regional construction news platform that aggregates industry updates, project announcements and expert commentary across the Balkans. The jury members are established practitioners in Montenegrin urban development, with Duška Mačić serving as the chief city architect and leading the municipal design review process. Their expertise lends authority to the competition outcomes and underscores the city’s commitment to sustainable, inclusive housing solutions.