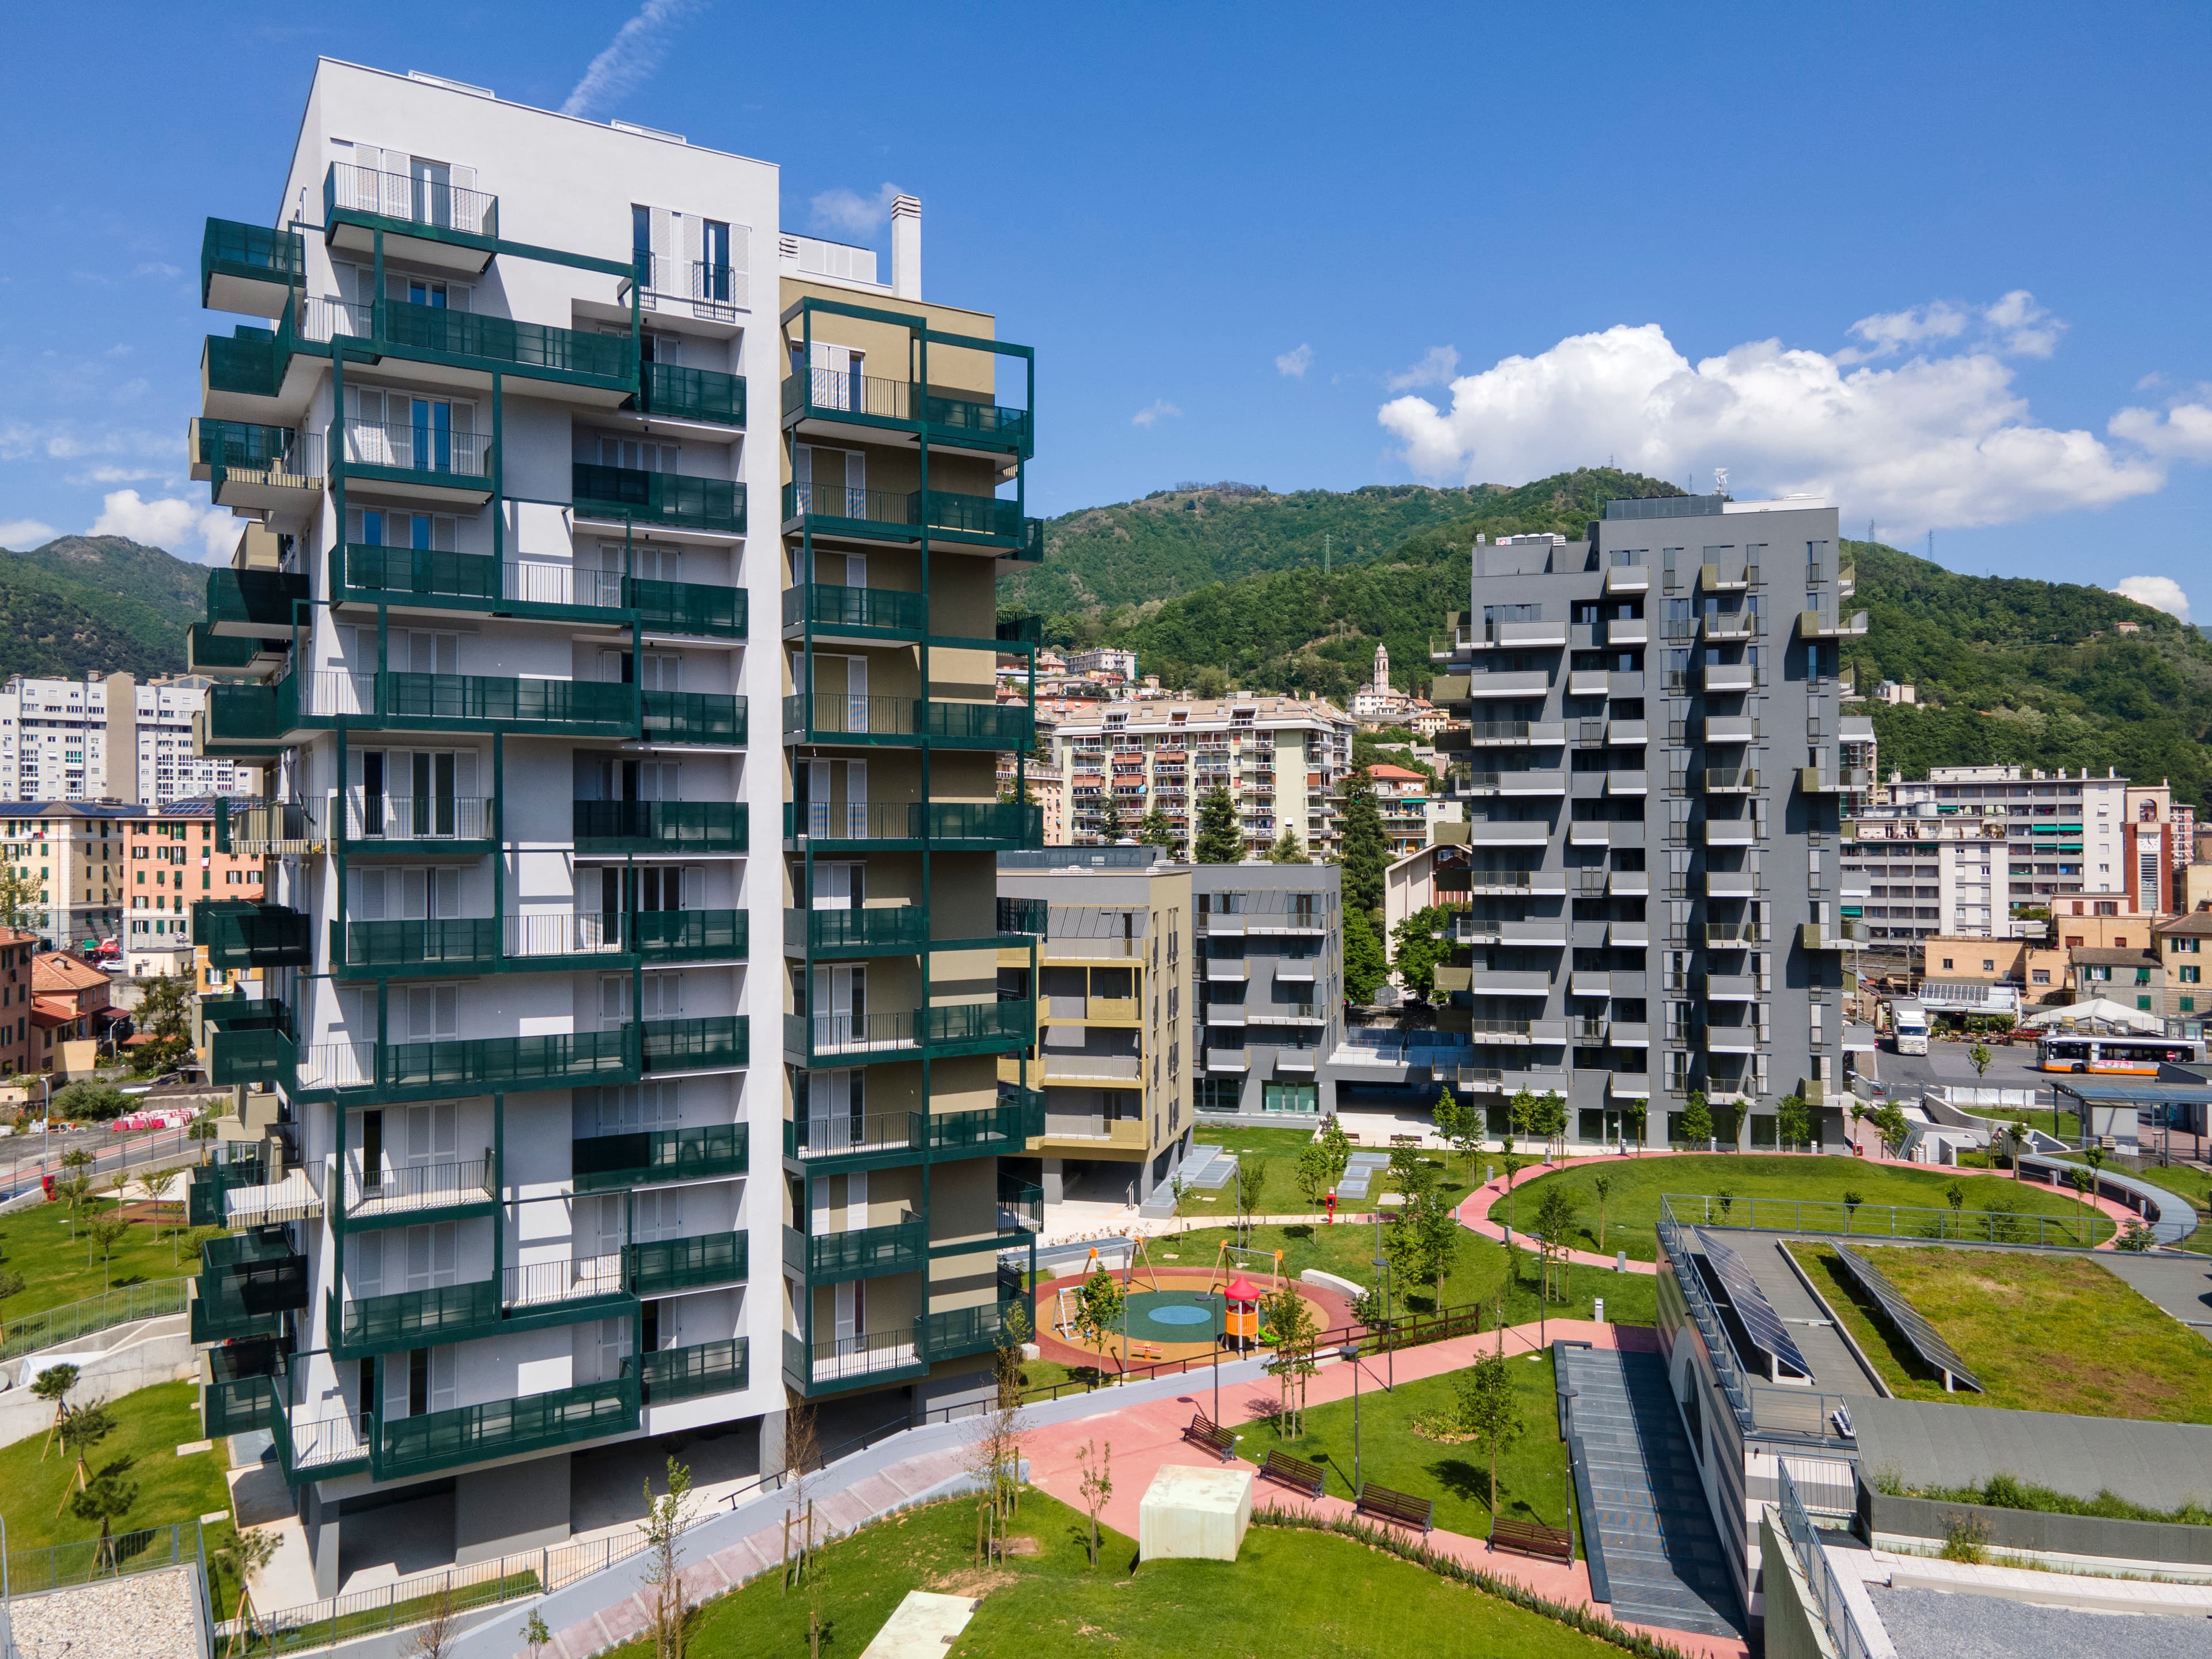
Ex-Boero Social Housing is a social housing redevelopment in the Molassana district of Genoa, Italy, designed by Barreca & La Varra and developed between 2016 and 2022.16 The project reuses the former Boero industrial area, which had hosted a paint factory since the 1950s, and adapts an existing urban plan into a residential scheme with public, collective, and commercial components.1
The project is organised around a central public green area and keeps the overall massing of the original scheme: two 11-storey tower buildings and two 4-storey linear buildings.1 The design emphasizes a gradual transition from public space to shared community space, with permeable open areas and a residential garden that remains open to the surrounding neighbourhood.1 Public functions and retail spaces are intended to support safety and activity at street level.1
Programmatically, the project includes 170 dwellings: 36 studios, 20 two-room units, and 114 three-room units, with a total residential area of about 12,000 square metres.16 The wider site plan also includes a 10,000-square-metre urban park, a shopping centre intended to relocate existing neighbourhood shops, spaces for aggregation such as an auditorium and a library, and parking facilities.1 The project is described as a social-housing adaptation of an already permitted housing scheme, with changes to apartment layouts, balconies, and ground-floor connections.1
At the end of the project’s development, the first families began moving in after the inauguration ceremony on 4 May 2022.1