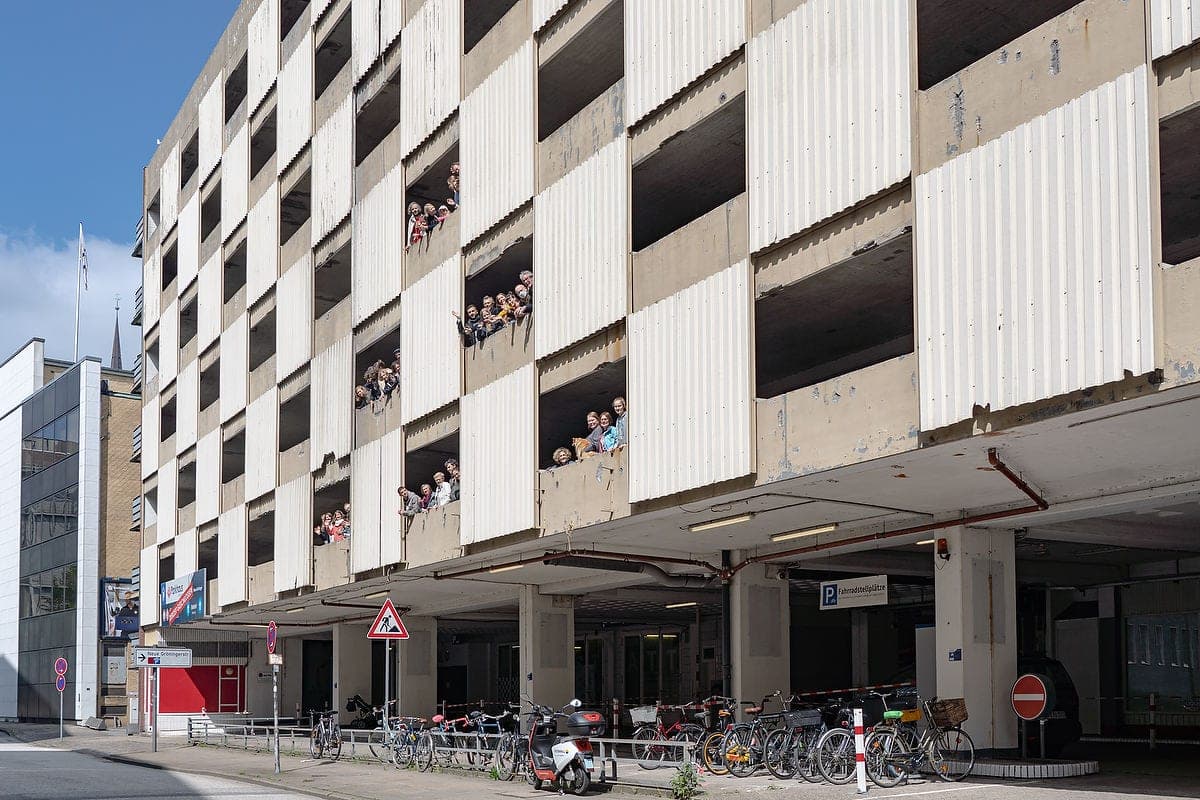
Gröninger Hof is a cooperative housing and mixed-use conversion project in Hamburg, Germany, centered on the transformation of a former 1963 parking garage at Neue Gröningerstraße 12 into a residential, working, and community-oriented building.43 The project is led by the Genossenschaft Gröninger Hof eG, which was founded in 2018 to make more affordable urban living space available in the city center.43
The project’s stated aim is to replace car storage with a dense, socially mixed house that supports everyday life, work, culture, and neighborhood use. According to the project description, the building is planned to include 90 housing units, ranging from family apartments to single-person units, along with commercial space, guest apartments, and an open ground-floor program for culture, education, small businesses, gastronomy, and co-working.45 The cooperative also emphasizes community space, including a flexible “workshop” area for a wide range of uses such as art, sport, courses, and shared meals.4
The site is being developed through a long-term ground lease with the City of Hamburg, signed in May 2025 for 75 years.4 The project has evolved over several years of planning and was shaped by architectural work with Duplex Architekten and construction planning with OTTO WULFF, which is named as the general contractor in the project materials.46 The Hamburg city information page describes the initiative as having grown out of the 2016 “Altstadt für Alle!” campaign and frames it as a model for quartiership, gray-energy preservation, and socially oriented inner-city development.3