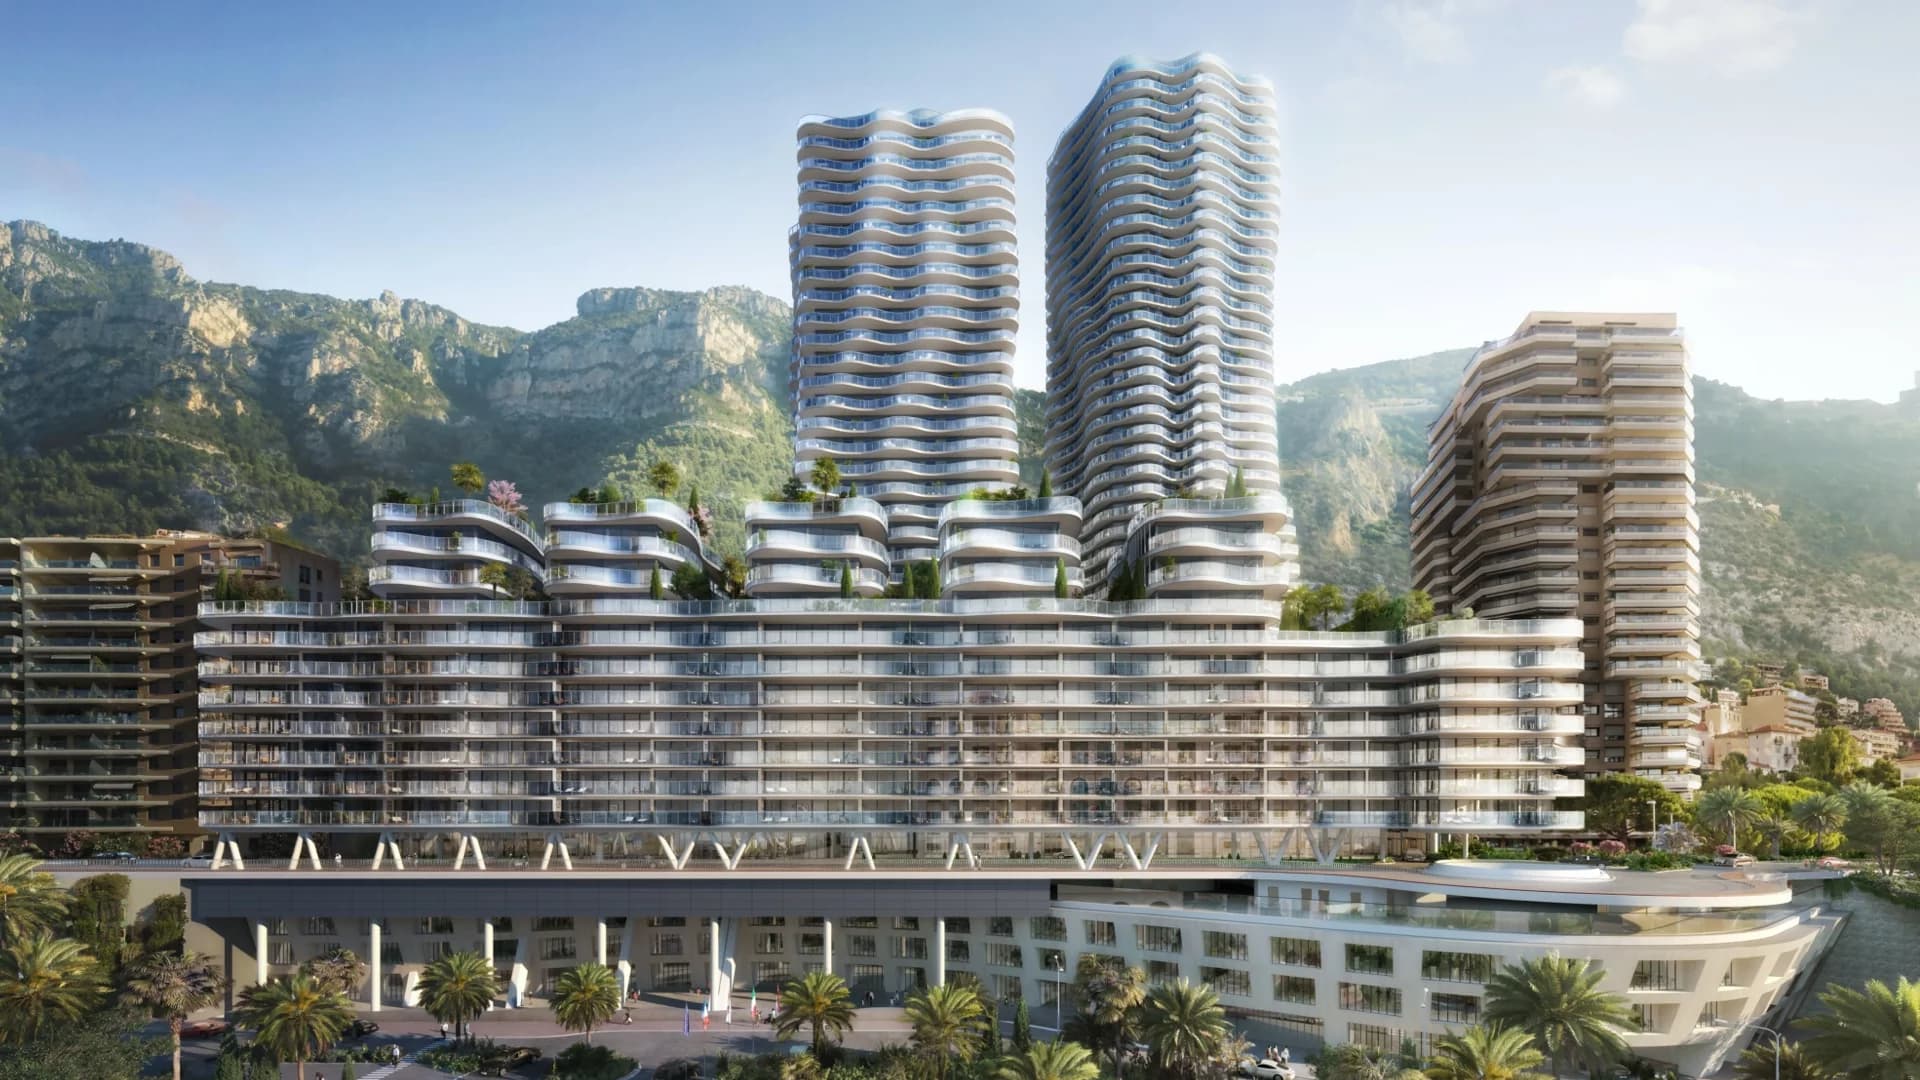
Overview of the Ida Project and Its Significance
The article “Ida : l’opération emblématique du Plan logement” is published by Monaco Économie – Davidson, a specialised economic news outlet covering Monaco’s development initiatives. Authored by Milena Radoman, a journalist with experience reporting on urban planning and housing policy in the Principality, the piece details a major mixed‑state/private housing development that forms part of Monaco’s national housing plan.
Scope and Components of the Ida Development
Ida is a large‑scale urban renewal project situated in the Colle district. It will comprise 160 domanial (state‑owned) apartments and 55 private homes, together with a crèche offering 35 berths, 5 100 m² of tertiary space for shops and offices, a residential care centre (AMAPEI) and a parking facility with more than 450 spaces for cars and two‑wheelers. The design features varied building heights, extensive public spaces, pedestrian‑friendly streets that follow the natural relief, and abundant planting, aiming to enhance livability and environmental quality.
Sustainable Urban Design Features
The development’s layout prioritises green spaces and water‑efficient landscaping, with well‑irrigated public areas and generous planting that contribute to biodiversity and climate resilience. Pedestrian‑only zones and the integration of mixed uses reduce the need for car travel, supporting lower emissions. The inclusion of a sizeable parking structure is balanced by the promotion of alternative transport options, such as two‑wheelers and pedestrian pathways.
Alignment with Monaco’s National Housing Plan
Ida contributes to the broader Plan Logement, which targets the construction of 1 831 domanial apartments over the next 15 years across Monaco. The project reflects the state’s proactive role in land acquisition and large‑scale remembrement, ensuring sufficient land supply for housing while preserving the principality’s urban fabric. Similar initiatives, such as Picapeira, Soleil du Midi, Villa Le Mas/Palais Honoria, and the Testimonio II projects, collectively aim to deliver around 350 new homes by 2023, alongside additional social infrastructure like crèches and schools.
Architectural and Planning Context
The Ida scheme follows extensive urban programming studies conducted in 2015, which identified the need for higher building volumes to free ground‑level space for public amenities. The architectural approach combines eclectic styles with narrow, winding streets that respect the terrain, creating visual corridors and enhancing ventilation. The development’s L‑shaped, partially piloted structure, designed by architect Emmanuel Deverini, exemplifies innovative use of space and integration with the surrounding environment.
Implementation and Governance
The project is classified as “Completed” in processing state, indicating that planning approvals and preparatory works are finalised. It is publicly accessible, with the EHC profile routine automatically submitting the information to the tenant library‑promotion policy. The initiative underscores Monaco’s commitment to coordinated public‑private partnerships in addressing housing shortages while embedding sustainability principles.
Expected Impact on Housing and Community
By delivering 215 new residences and extensive communal facilities, Ida is set to alleviate pressure on Monaco’s limited housing market, offering a mix of affordable state‑owned units and private homes. The associated crèche, care centre, and commercial spaces aim to create a self‑contained neighbourhood that supports families, seniors, and working residents, fostering social cohesion and reducing commuting demands.
Contribution to Sustainable Development Goals
The project aligns with several United Nations Sustainable Development Goals, notably Goal 11 (Sustainable Cities and Communities) through its emphasis on inclusive, safe, resilient, and sustainable urban environments, and Goal 13 (Climate Action) via its green infrastructure and reduced reliance on private vehicles. In summary, the Ida development represents a flagship example of Monaco’s integrated approach to expanding housing stock, enhancing urban sustainability, and delivering mixed‑use neighbourhoods that serve a broad spectrum of residents while respecting the principality’s unique topography and environmental objectives.