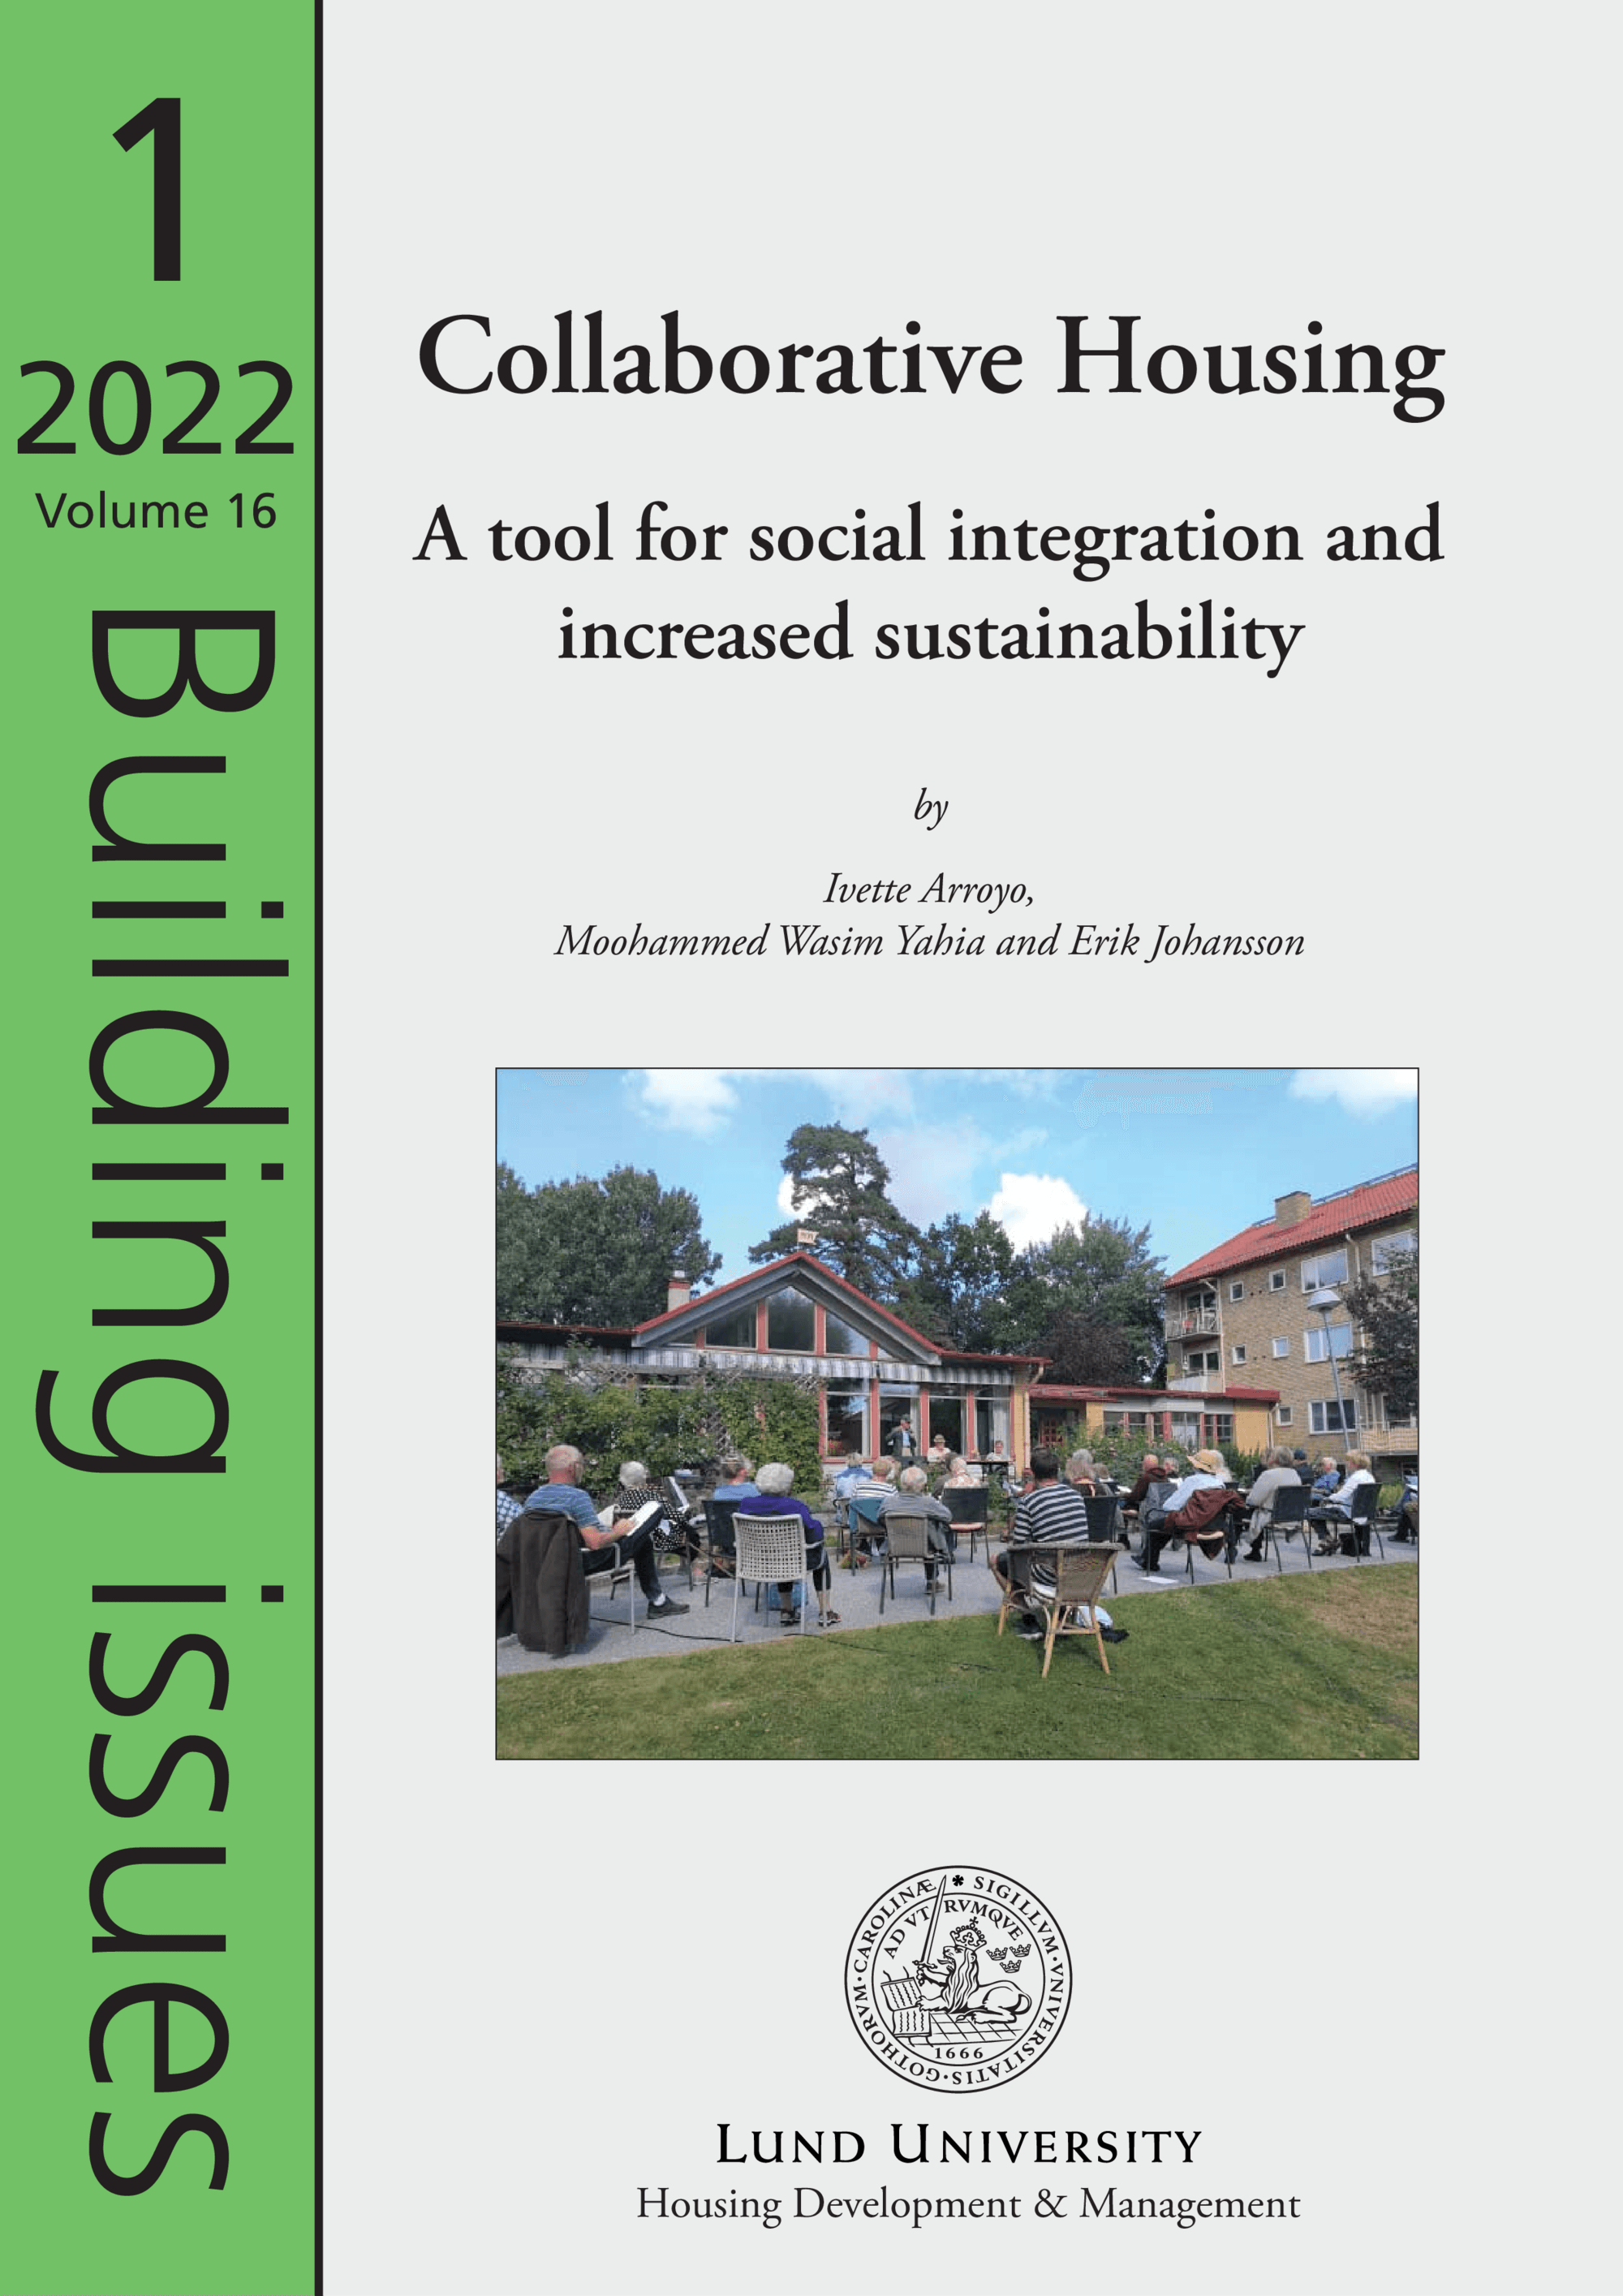
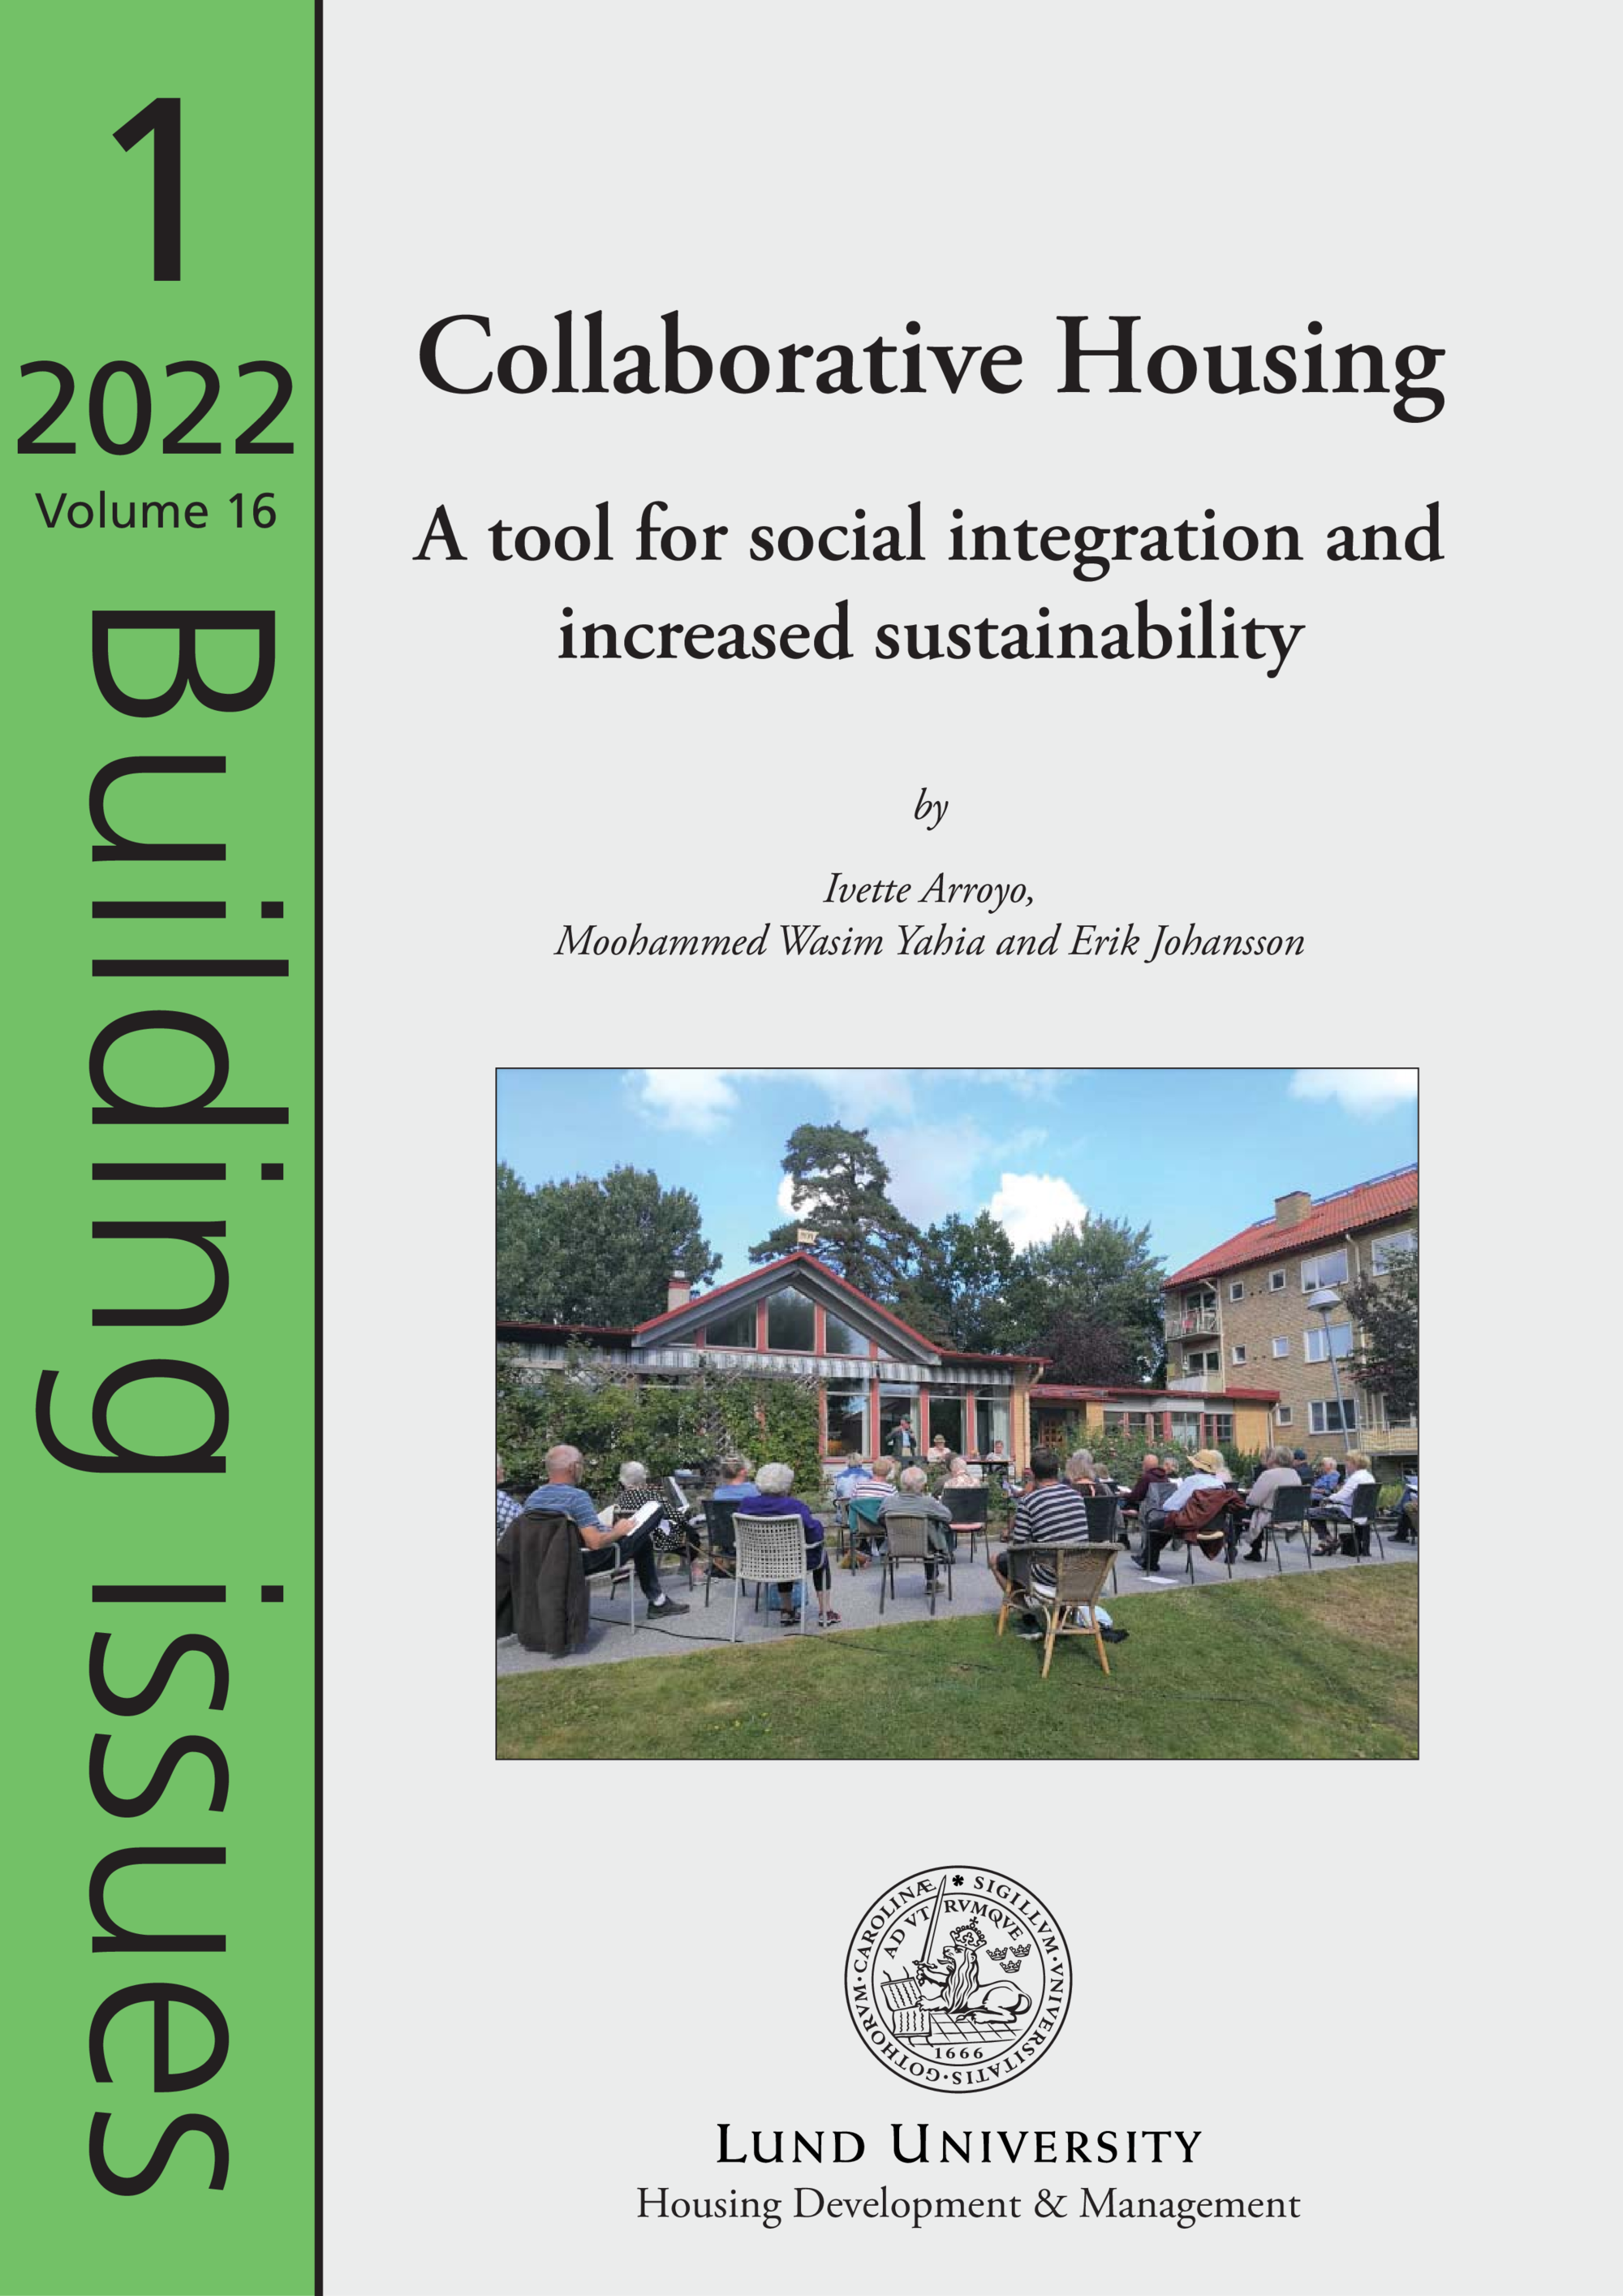
Overview of the Collaborative Housing Report
The document “Building Issues 2022 Volume 16” is a policy‑type publication produced by Housing Development & Management (HDM) at Lund University, a research centre with over three decades of experience in housing and urban development in the Global South and Sweden. The three authors—Ivette Arroyo (architect, PhD, with extensive research on collaborative housing and social integration), Moohammed Wasim Yahia (architect, PhD, specialist in urban microclimate and space‑syntax analysis), and Erik Johansson (civil engineer, PhD, expert in climate‑sensitive design and energy‑efficient retrofits)—combine interdisciplinary expertise to examine collaborative housing as a tool for social integration and sustainability. The report, published in 2022, synthesises findings from a research project on sustainable living in community, fieldwork in Swedish case studies, and comparative analysis of European examples.
Definition and Scope of Collaborative Housing
Collaborative housing is described as a socio‑spatial system where residents live in private apartments but share common spaces, co‑manage the building, and engage in collective decision‑making. Tenure forms include rental, housing cooperative and cooperative tenancy. The report highlights three main purposes: improving affordable housing provision, fostering social integration across age, cultural and income groups, and enhancing climate‑responsive design. It situates collaborative housing within broader Swedish housing policy, noting a national backlog of 592 000–664 000 apartments and the need for innovative, mixed‑tenure models.
Key Data from Swedish Case Studies
The Swedish case study SällBo (Helsingborg) comprises 51 apartments (36–49 m²) for 72 residents, with 27 % of the floor area dedicated to common spaces (580 m², 8 m² per resident). Residents are a mix of older adults (70 +), young Swedes and young refugees, reflecting a deliberate integration strategy. Rents range from SEK 4 620 to SEK 5 850. Lagnö Bo (Trosa) offers 19 apartments (40–69 m²) and a central glazed courtyard of 445 m², providing 33 % of indoor common space and high accessibility for social interaction. Both sites illustrate the “20‑50‑30” rule often cited in collaborative housing: roughly 20 % of units for diverse households, 50 % of overall space for private apartments, and 30 % for shared facilities. 🇪🇺 European Comparative Insights The report examines three additional European projects: Startblok (Amsterdam, 511 units, 23 m² studios and larger apartments), Tunet (Roskilde, Denmark, 62 units, 31–87 m², 33 % common space, extensive outdoor garden), and Venligbolig Plus (Frederiksberg, Copenhagen, 37 units, 33 m² two‑person apartments, 9.2 % indoor common space, 22 m² per resident outdoor area). These examples share common design principles: high proportion of shared kitchens/dining rooms, co‑working spaces, and outdoor gardens to promote interaction and resource sharing. They also demonstrate mixed‑tenure approaches, with rental units combined with cooperative or municipal housing, aiming to lower rents for vulnerable groups.
Design Recommendations for Sustainable Communities
The authors propose ten actionable recommendations for future sharing communities: (1) maintain 20 %–30 % of floor area as flexible common spaces; (2) ensure symmetric access to shared rooms to enhance visibility and social control; (3) integrate universal design to accommodate all ages and abilities; (4) position key common areas (kitchen, dining, lobby) near main entrances to stimulate spontaneous encounters; (5) provide transitional zones and outdoor terraces protected from weather; (6) adopt co‑design processes involving starter groups from the earliest design stages; (7) combine tenure forms to increase household diversity and reduce segregation; (8) introduce modest financial incentives (e.g., rent reduction for cleaning duties) to support self‑management; (9) use space‑syntax tools such as DepthMapX to assess accessibility of common spaces; (10) involve municipal authorities in land‑allocation and financing schemes, including start‑up allowances and revolving funds.
Policy Implications and Funding Mechanisms
The report stresses the need for national and local policy tools to support collaborative housing: soft‑loan programmes, grants for co‑design, and legal frameworks that facilitate mixed‑tenure development. It highlights the Swedish “byggemenskaper” support (SEK 400 000 per project) as a model to be expanded across Europe. Moreover, the authors call for systematic monitoring of social outcomes—such as reduced isolation, increased inter‑generational contact, and improved energy performance—to validate the sustainability benefits of collaborative housing.
Impact and Future Outlook
By synthesising empirical data from Sweden, Denmark, the Netherlands and beyond, the report demonstrates that collaborative housing can address three intertwined challenges: housing affordability, social integration, and climate‑responsive design. The authors conclude that scaling such models, supported by targeted policy incentives and participatory design, could contribute significantly to Europe’s goal of providing sustainable, inclusive housing for vulnerable populations while fostering resilient, community‑based living arrangements.