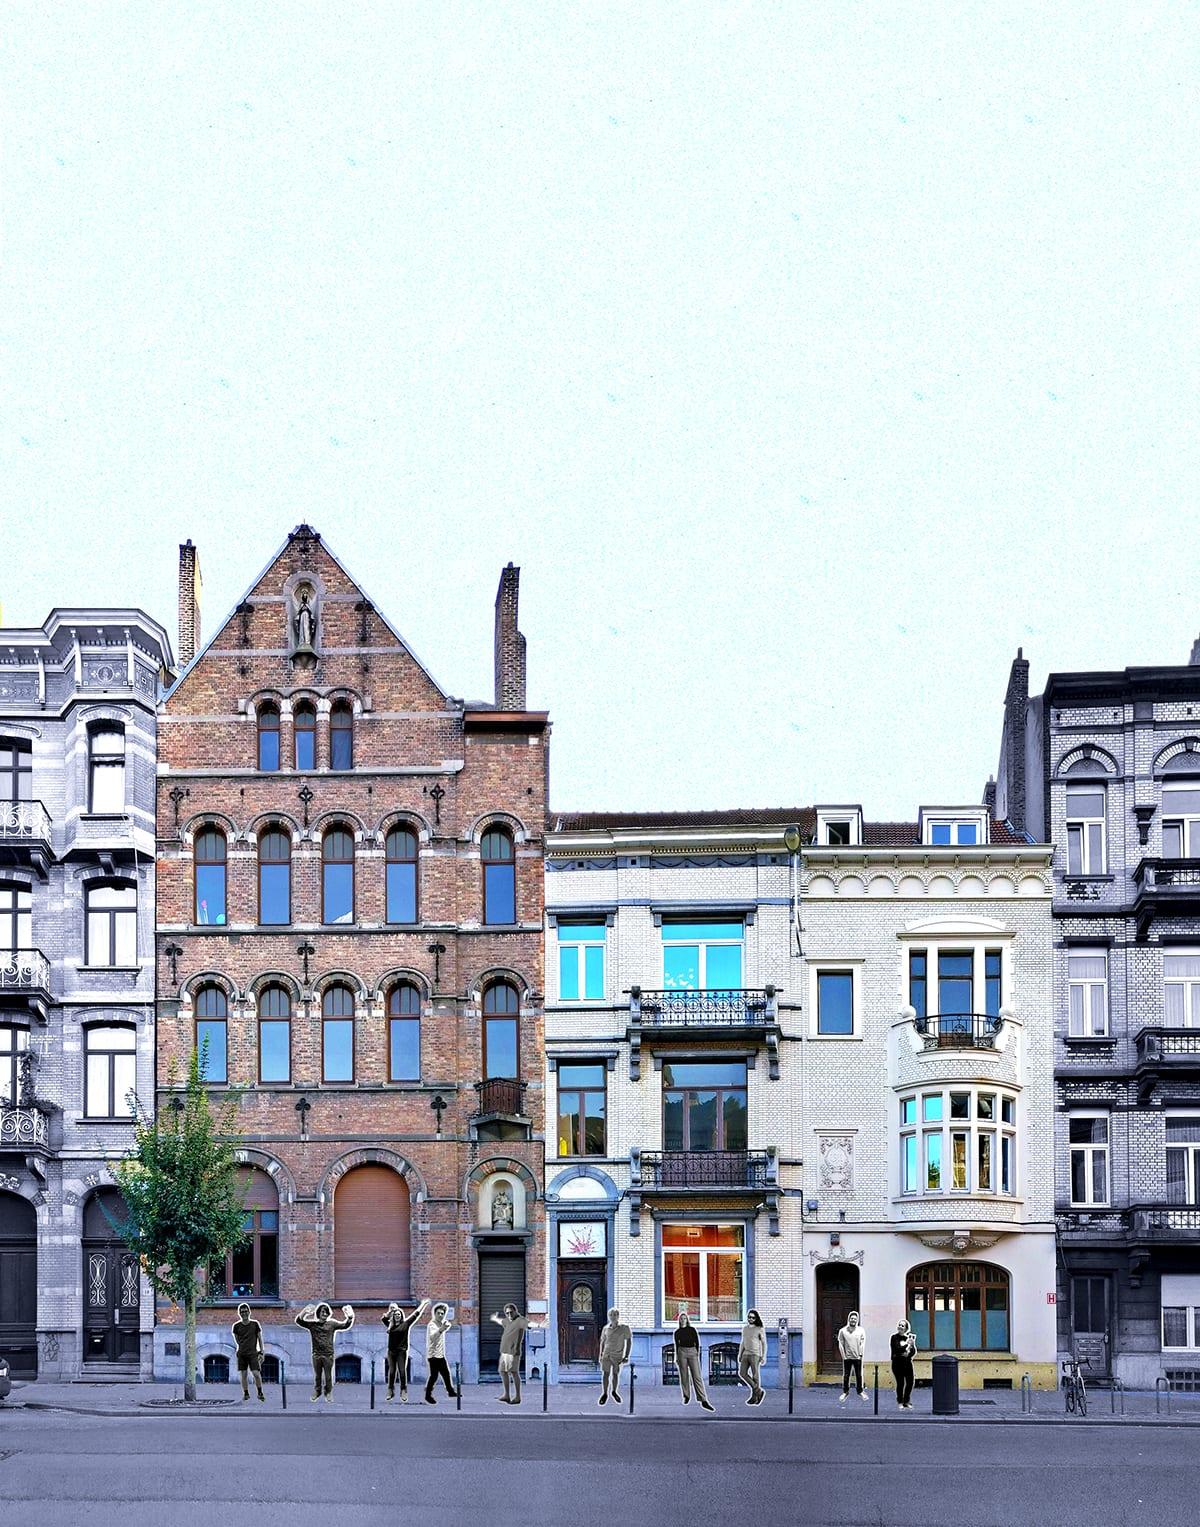
VAS 13 is a collective housing project in Anderlecht, Brussels, created by a group of friends who wanted to continue living in the city. The project repurposed a former primary school at 11–15–17 Rue des Vétérinaires, retaining the existing buildings. The client and project developer is Collectif VAS 13, and KEPER Architecten is the designer.15
Sources describe the scheme as providing eight homes of different types, an office and shared indoor and outdoor spaces; the original project announcement described seven residential units.157 The built area is 1,876 square metres.17 Shared facilities include a garden, bicycle workshop, laundry and workshop, while the project also provides communal circulation and other shared spaces.14
The collective took on the role of developer, jointly managing the building’s shell works, while residents completed their homes individually. Ownership is shared among ten project clients. Work and responsibilities were organised around residents’ skills and interests, with regular group discussions; residents also committed to living there for at least ten years.5 The project received a be.exemplary award in 2019.25
The design preserves the existing building and adapts the former school’s spaces to residents’ needs. The project’s shared facilities and participatory organisation make it a purpose-built example of group housing in Brussels.15