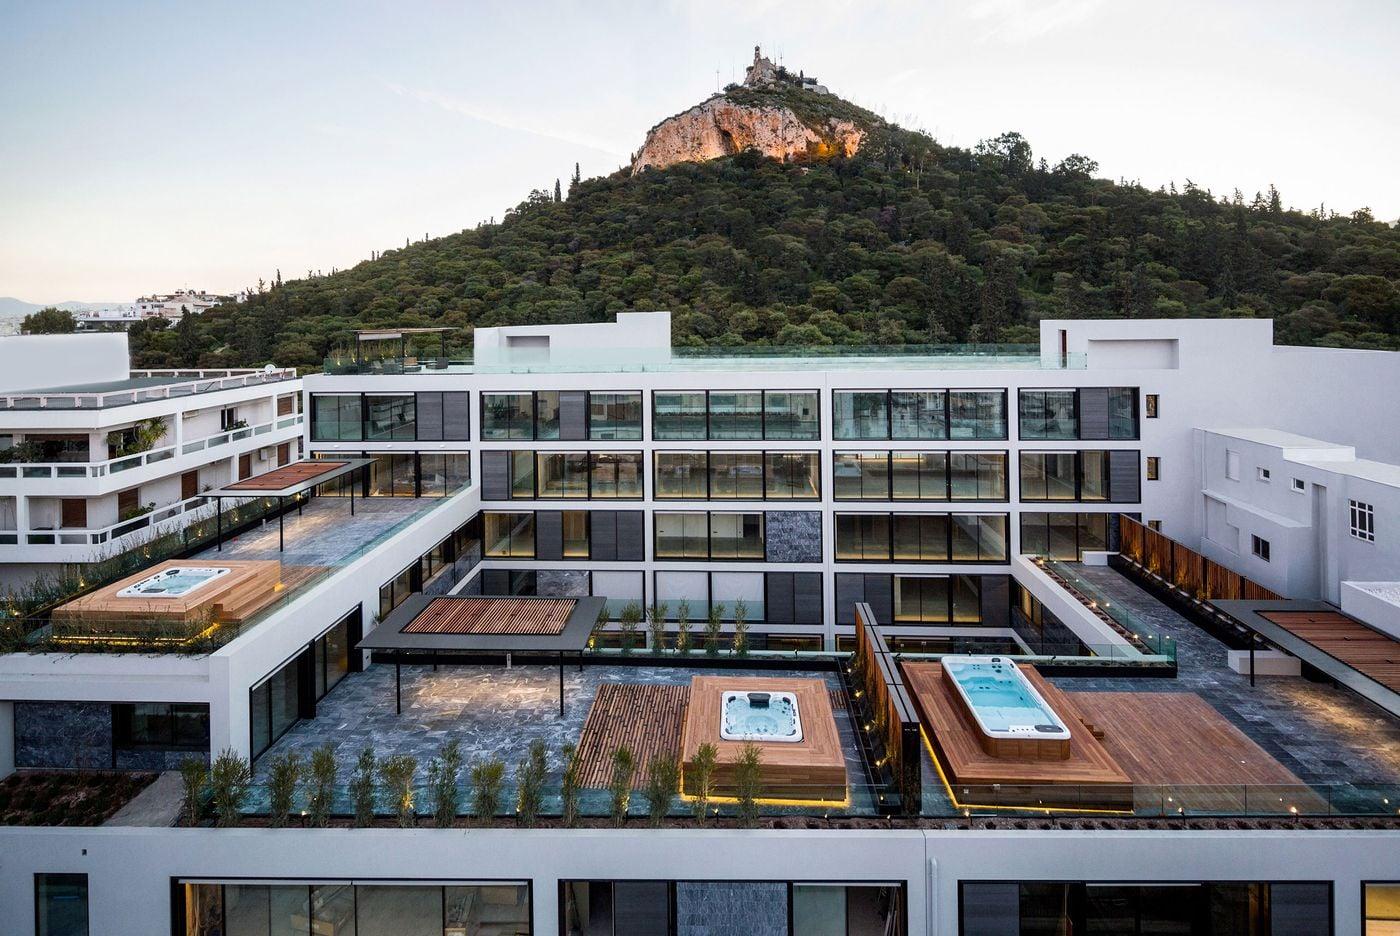
One Athens is the conversion of Constantinos Doxiadis’s former office and school building into collective housing in Athens, Greece. Designed by Divercity Architects, the project was completed in 2014; the building has a site area of 1,709 m² and a total gross floor area of 11,600 m².
Doxiadis designed the building in 1957 to house his offices and the Doxiadis School of Technicians. After around two decades of abandonment and decay, it was adapted for residential use while retaining elements of its post-war modernist architecture. The project’s authors are Nikolas Travasaros and Christina Achtypi.
The conversion retained the central atrium, the original construction grid and the stepped arrangement of volumes on the sloping site. The former facade module was reworked as a surface of glass, translucent concrete and marble panels, which moderates privacy and views toward Mount Lycabettus and the Acropolis. Inside the apartments, ribbed concrete ceilings were restored, while communal facilities—including an indoor pool, gym, meeting room and crèche—were arranged around the atrium.
The design also preserved four marble spiral staircases and the atrium’s locally sourced grey Aliveri marble floor and water feature. Residences were planned as dual-aspect spaces for natural light and ventilation, and external vertical blinds provide shading on the south facade. A permanent exhibition honouring Doxiadis’s work was planned for the ground floor.
The EUmies Awards page identifies Divercity Architects as the project’s architectural designer; it does not specify a separate property developer.