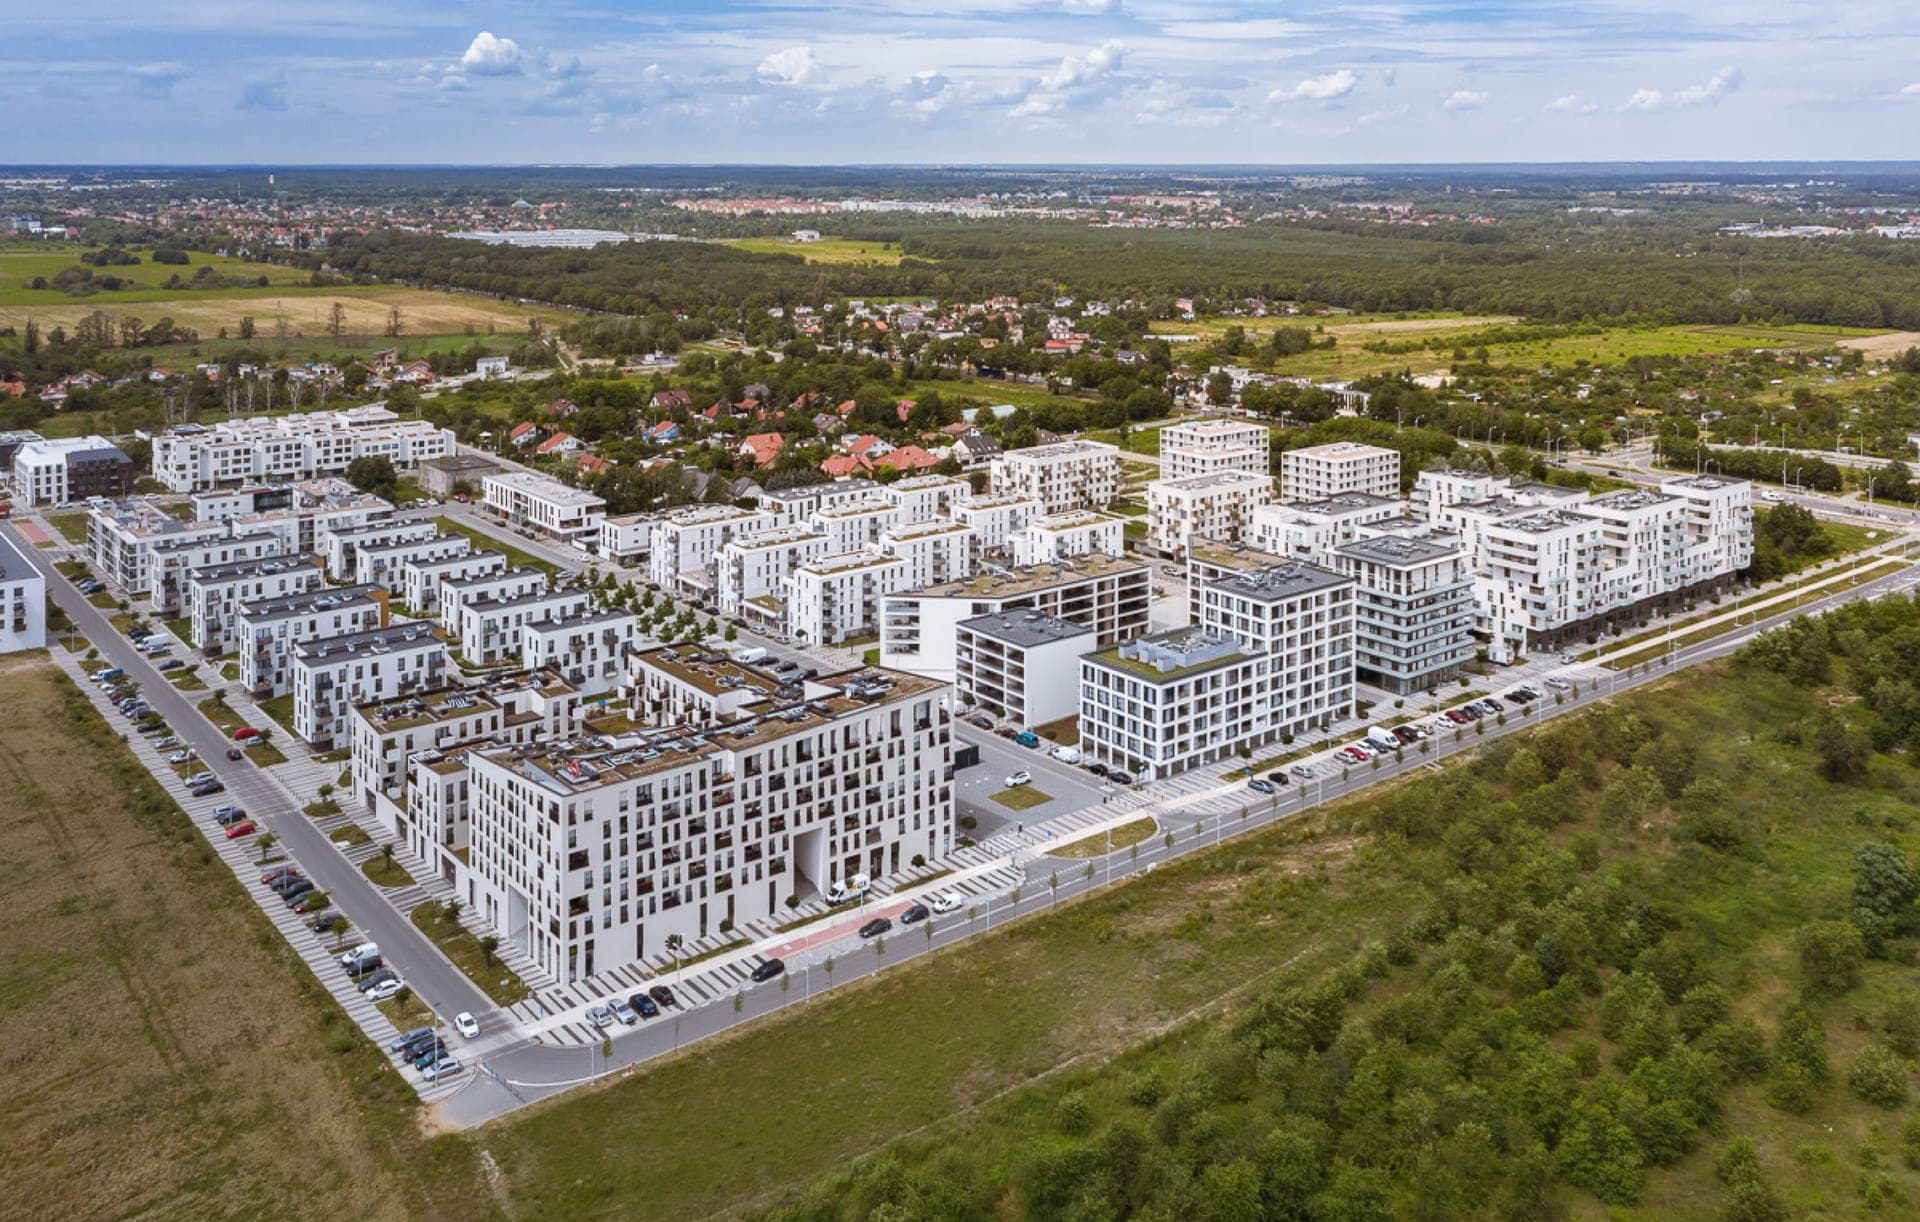
Nowe Żerniki is a planned model residential district in western Wrocław, Poland, near the Municipal Stadium and south of Kosmonautów Street. The project was conceived as an alternative to uniform, market-led housing development, with a focus on varied housing, shared facilities and planned public spaces.
The initiative was organised jointly by the City of Wrocław and the Lower Silesian Regional Chamber of Architects, with cooperation from the Wrocław branch of the Association of Polish Architects (SARP). The city’s project description does not give a founding date or name individual project leaders; it identifies the Wrocław.pl editorial team as the article’s author.
The plan brings together housing at different scales: large apartment buildings, smaller multi-unit buildings, urban villas, and both terraced and detached houses. Its intended mix of developers, small cooperatives, housing cooperatives and individual investors was meant to support different approaches to residential construction.
The district’s planned facilities include a school, preschool, senior home and cultural centre in a converted shelter. Green avenues are intended to accommodate small shops and services, while a north–south public green space is planned for sports courts, playing fields and playgrounds. A church was also proposed near a park at the southern edge of the neighbourhood.
The project’s stated planning principles include accessible public spaces, childcare and education, safety, social inclusion, ecological construction and lower operating costs. The plan also calls for coordination with public transport and for the development of roads, paths, utilities, greenery and public spaces alongside the buildings.